Rea Estates Property Sales
Rea Estates Property Sales
Rea Estates Property Sales
2 bedrooms, 1 bathroom
Property reference: BIA-1JWZ15BH90B
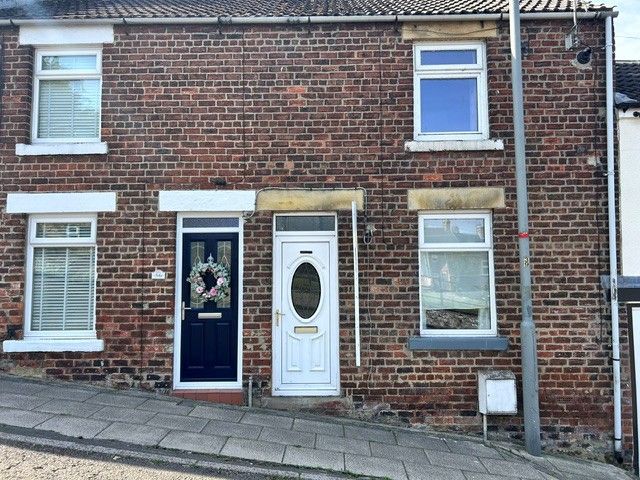
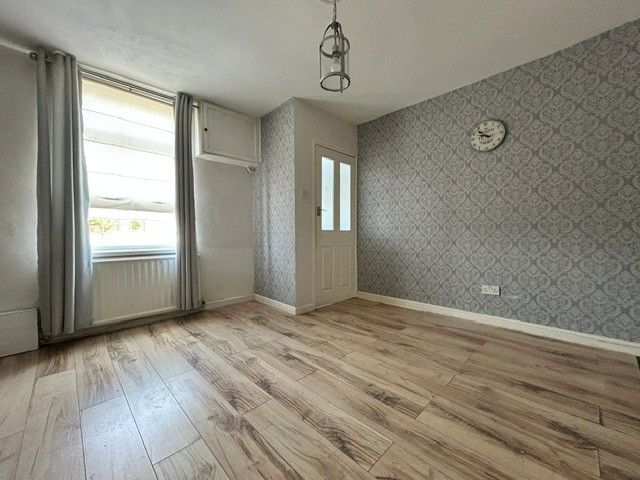
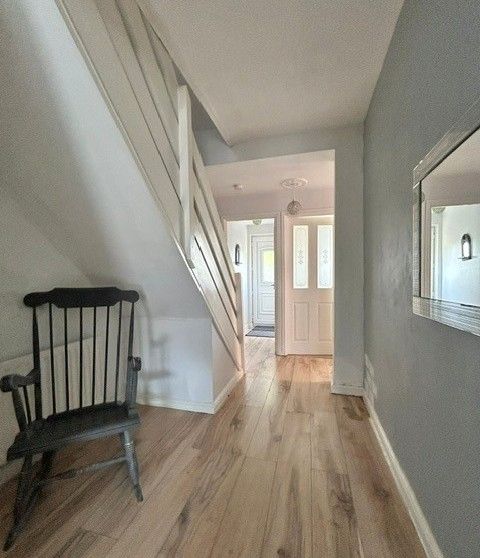
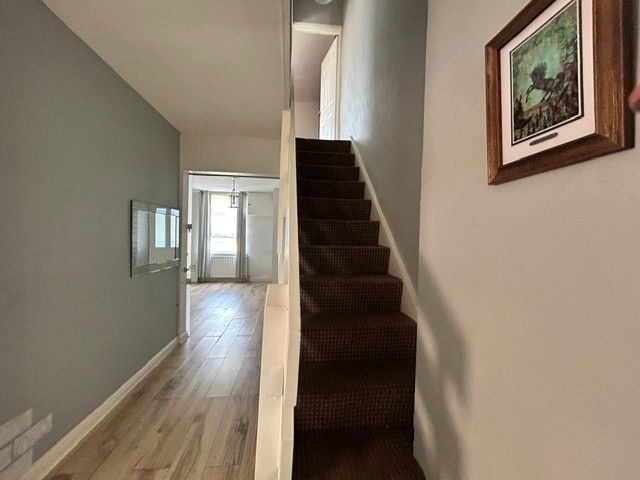
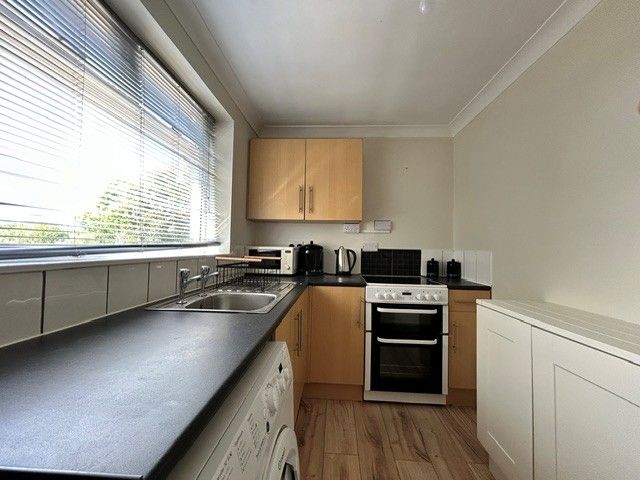
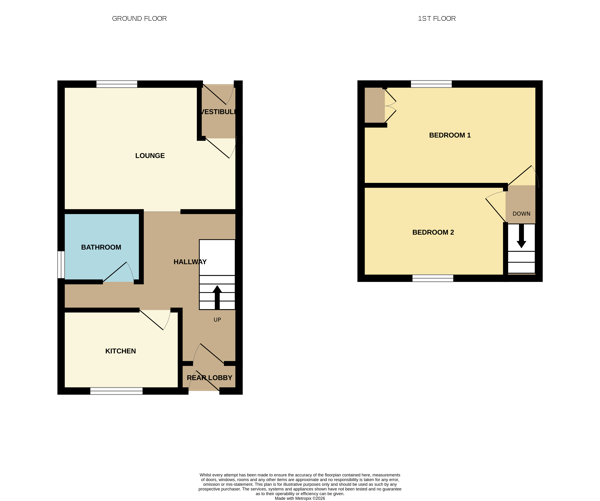
Warmed via Gas Central Heating (new boiler installed in 2025) and benefitting from Double Glazing, the accommodation briefly comprises, Entrance Vestibule, Lounge, Inner Hallway with staircase rising to the first floor, Fitted Kitchen, Family Bathroom and Rear Lobby.
To the first floor Two Double Bedrooms, both offering far reaching open views across the surrounding countryside.
Externally to the rear of the house there is an enclosed yard and garden.
In our opinion this property, which is offered for sale with no onward chain, should prove of interest to a variety of purchasers and therefore an early viewing is highly recommended.
Entrance Vestibule
uPVC entrance door opening to vestibule with glazed timber door to lounge.
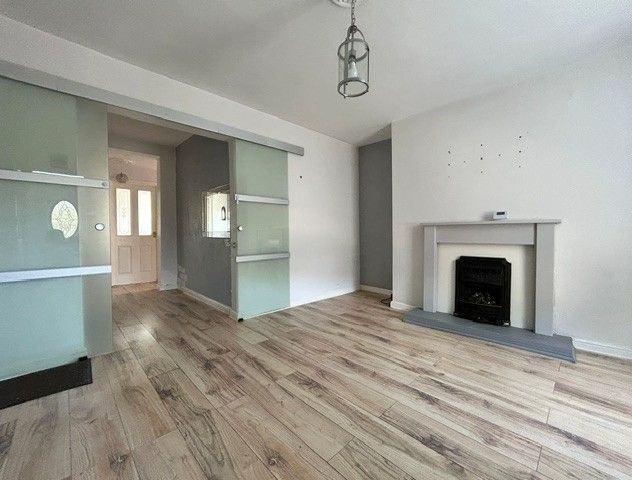
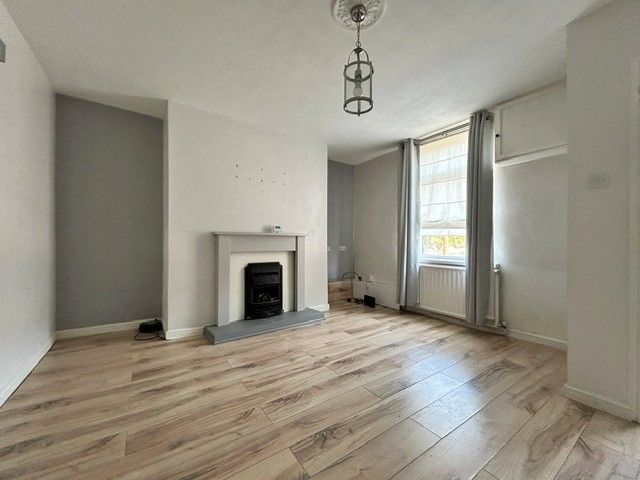
Lounge: 13’9 x 13’0 (4.19m x 3.96m)
A light and spacious lounge with window to the front elevation. Feature fire surround housing an electric fire and sliding doors to inner hallway.
Inner Hallway
Staircase rising to the first floor and window to the side elevation.
Kitchen: 9’7 x 6’3 (2.92m x 1.91m)
Fitted with a range of base and wall units, laminated work surface with inset stainless steel sink unit and tiled splash back. Space and plumbing for washing machine and free standing electric cooker point. Window and external uPVC door opening to the rear yard.
Bathroom
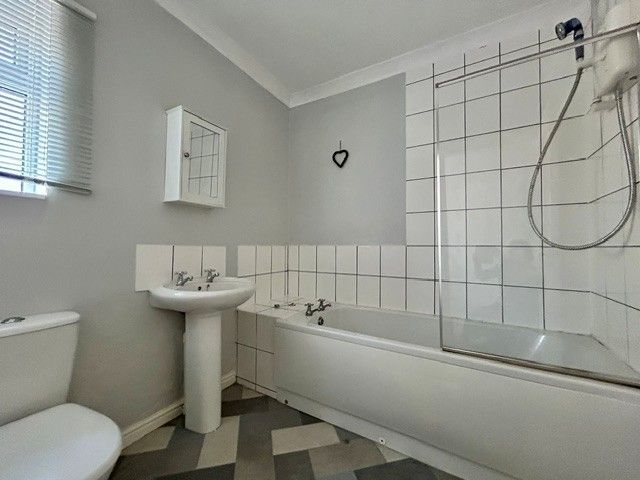
Comprising, panelled bath with electric shower and glass scree, low level w/c and pedestal wash hand basin. Obscure double-glazed window to the side elevation.
Rear Lobby
Glazed door opening to the rear yard.
First Floor Landing
Doors to:
Bedroom One:
13’1 x 10’0 (3.99m x 3.05m)
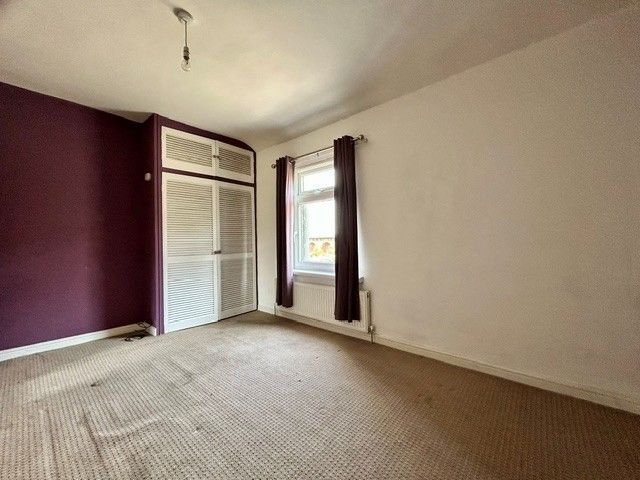
A well proportioned room situated to the front of the house, providing ample space for a range of free standing bedroom furniture. Storage cupboard housing gas central heating boiler.
Bedroom Two:
11’04 x 9’11 (3.45m x 3.02m
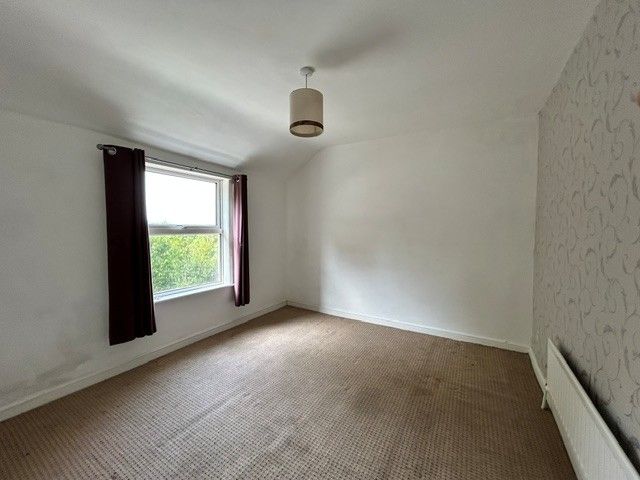
A second double room which overlooks the rear of the house.
Externally
To the rear of the house there is an enclosed yard boasting open views across the countryside.