Rea Estates Property Sales
4 bedrooms, 2 bathrooms
Property reference: BIA-1JYA15GLFKE
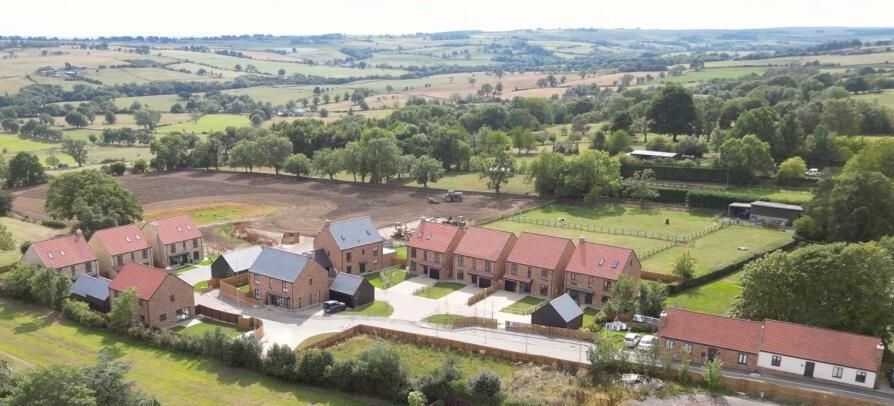
The rural village of Hamsterley is set on elevated ground between the picturesque valleys of Weardale and Teesdale and is renowned for its peaceful surroundings and traditional character.
With beautiful countryside on the doorstep, one of the villages greatest attractions is its proximity to Hamsterley Forest, a vast woodland offering scenic walking routes, cycling and mountain bike trails. It is also an ideal base for commuting, being close to the A68 with fast access to the A1(M) and the major commercial centres of the northeast.
The village itself benefits from a strong sense of community, a traditional village green, primary school, public house/restaurant and village hall.
A wider range of schools, shopping and recreational facilities can be found within the neighbouring towns of Bishop Auckland, Wolsingham and Barnard Castle.
Built to an exceptional standard by Forric Homes, featuring premium fixtures and fittings throughout, the property also benefits from air source heat pumps, ensuring a sustainable and cost effective living environment.
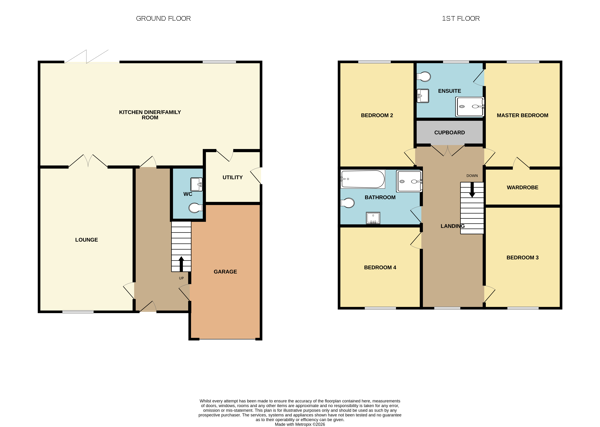
The accommodation, briefly comprises, Entrance hallway, cloakroom/wc, a well-proportioned lounge with double doors opening to an open plan kitchen diner/family room and a utility room.
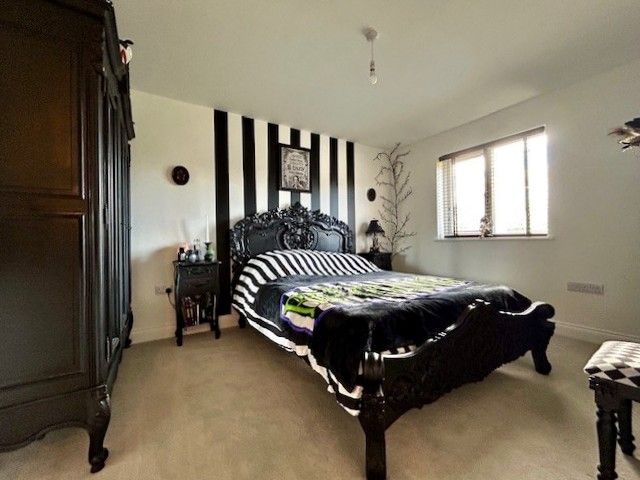
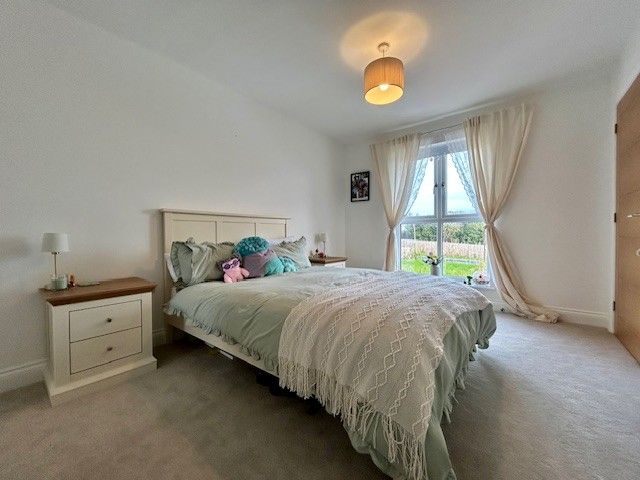
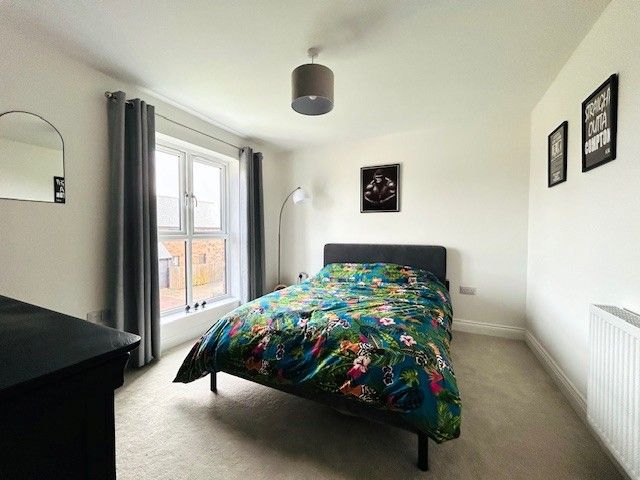
To the first floor, a family bathroom and four spacious bedrooms, the master of which boasts en-suite facilities.
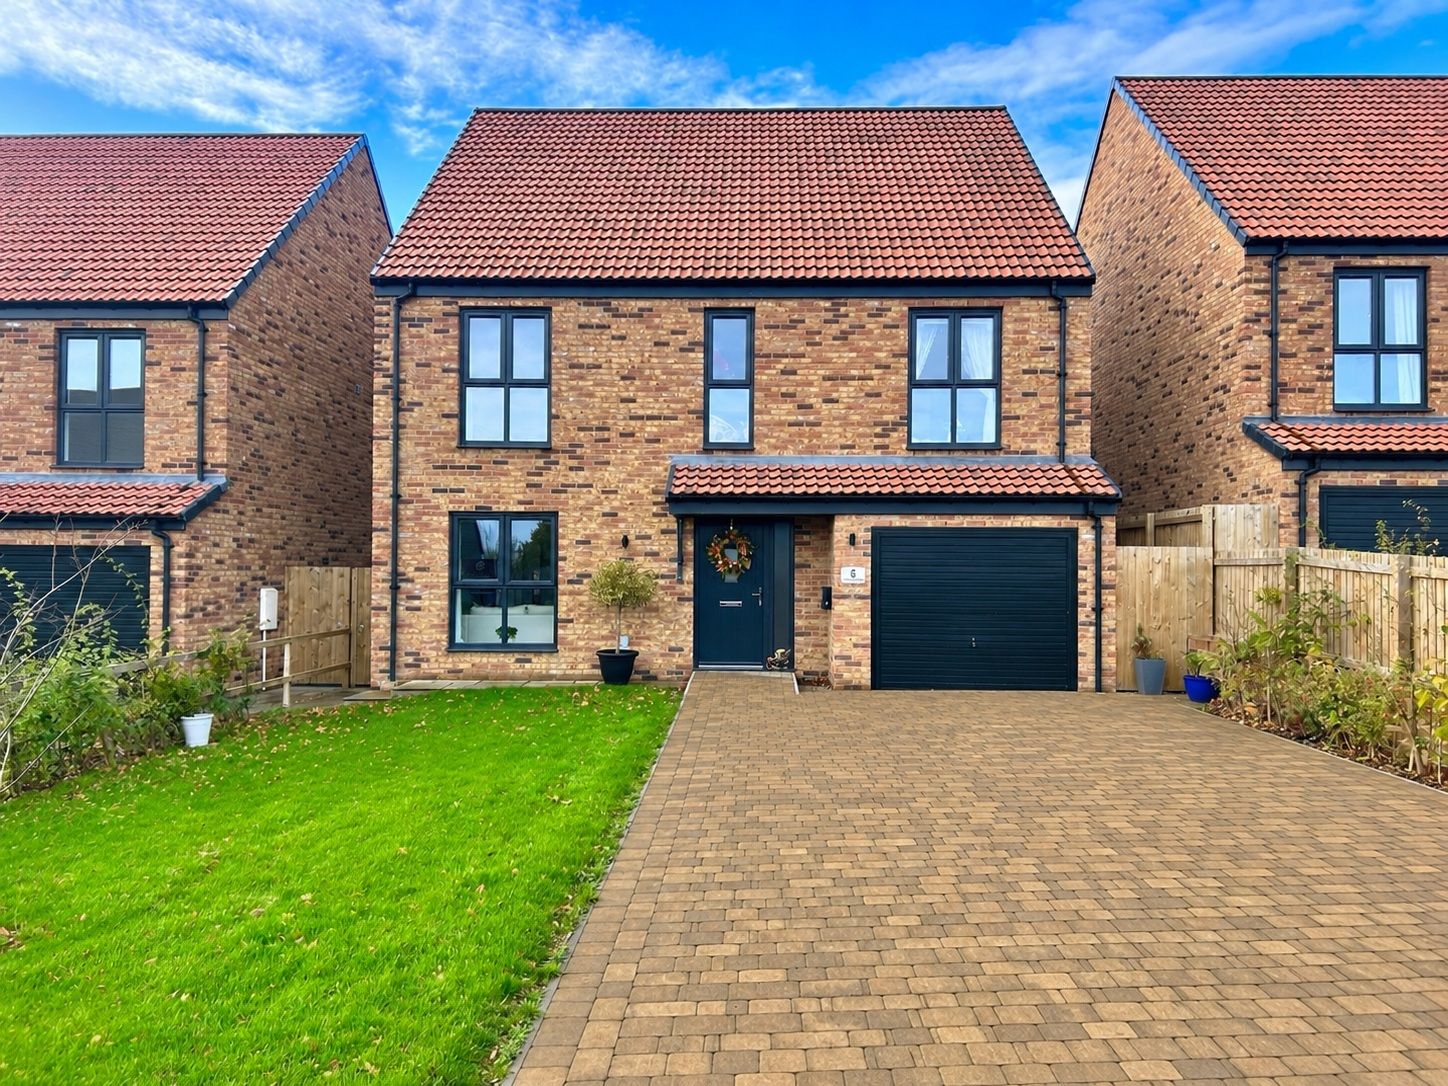
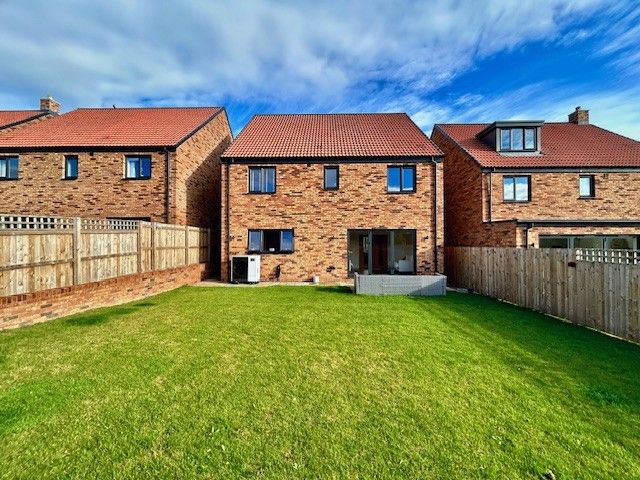
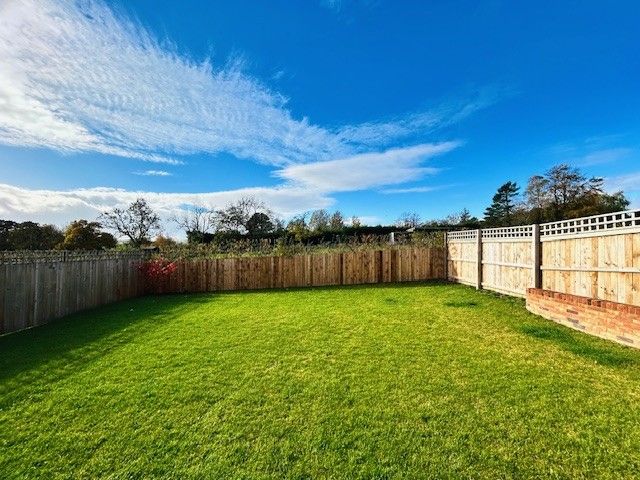
Externally the property has a landscaped rear garden with open countryside views. To the front, a premium paved driveway provides added off road parking and leads to an attached garage with EV charging point.
In our opinion properties of this size in such a beautiful setting and offered for sale with no onward chain, are rarely available to the market and therefore an early viewing is highly recommended.
Entrance Hallway
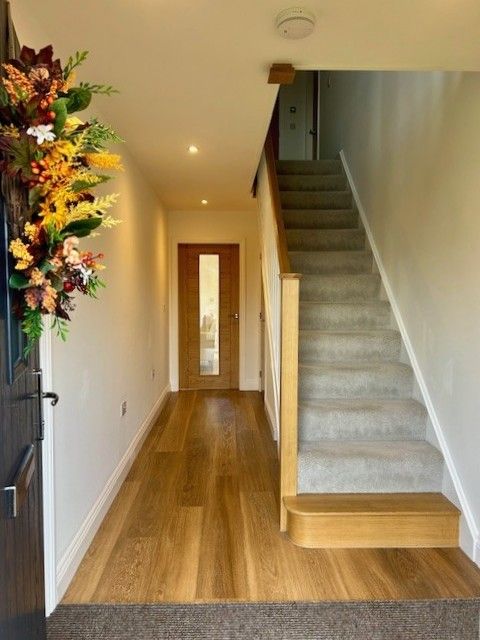
The sense of space is apparent upon entering the hallway with staircase rising to the first floor and under floor heating, which continues throughout the ground floor.
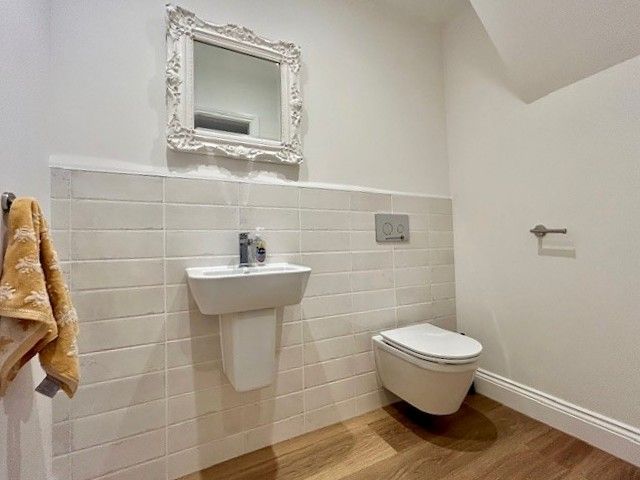
Cloakroom/Wc
Part tiled cloakroom with Porcelanosa wall mounted wash hand basin and w/c.
Lounge:
18’4 x 11’11 (5.58m x 3.62m)
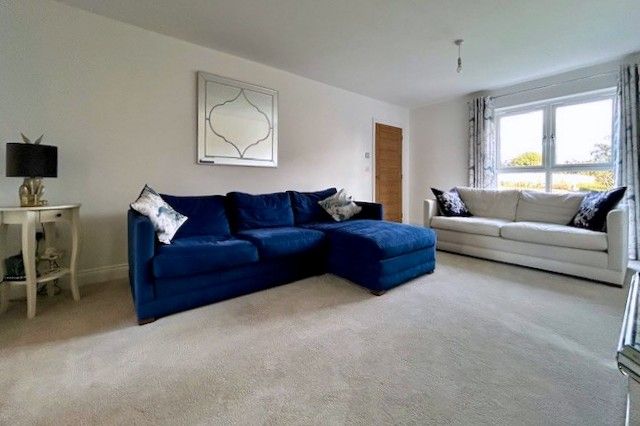
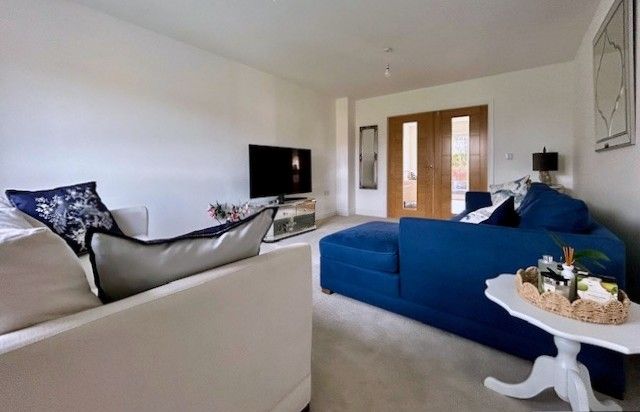
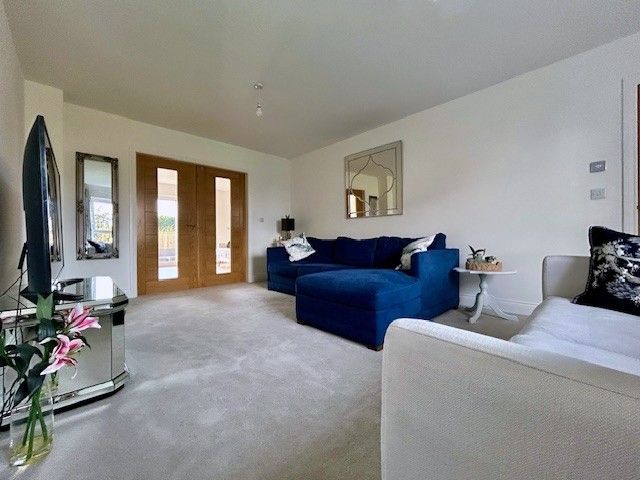
A lovely room of generous proportions situated to the front of the house, benefitting from not being directly overlooked and open views. Double doors opening to the kitchen diner/family room.
Kitchen Diner/Family Room:
28’10 x 13’04 max (8.53m x 4.06m)
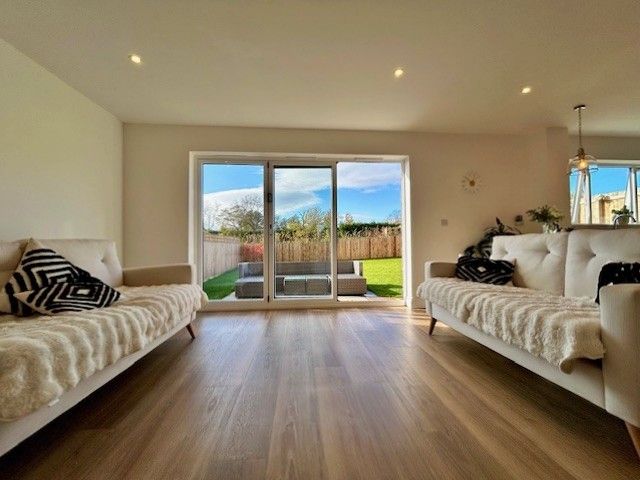
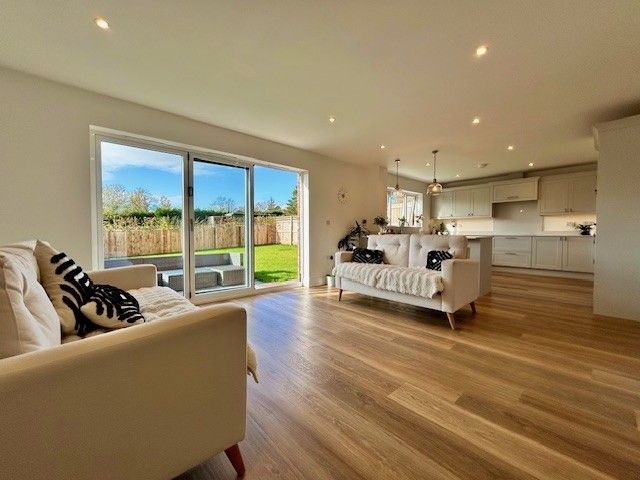
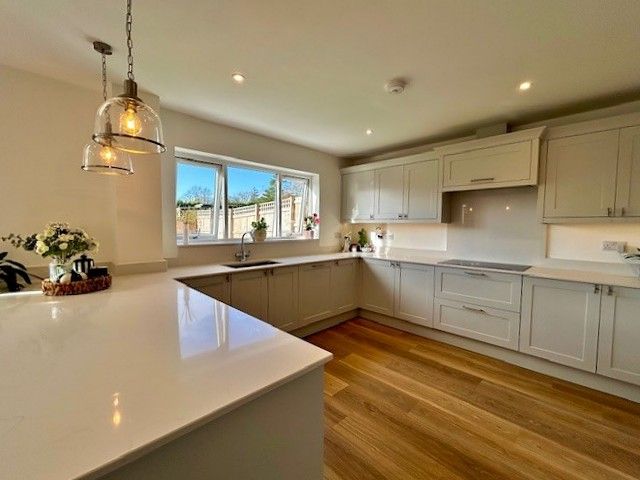
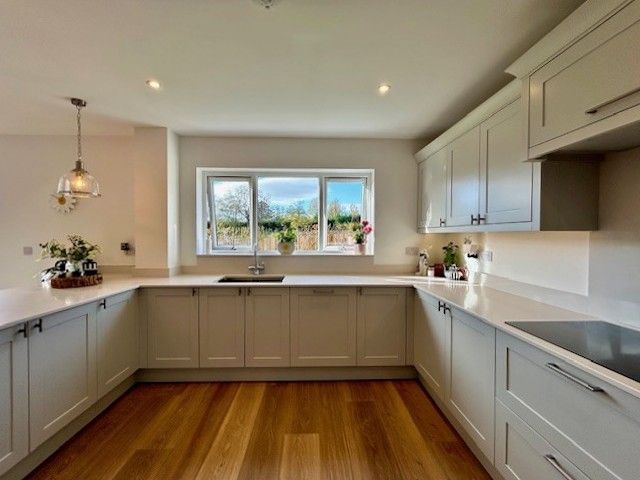
The heart of the family home is this beautifully appointed open plan kitchen diner/family room, perfectly suited to modern living, entertaining and family gatherings.
Fitted with an extensive range of base, drawer and wall units, complete with breakfast bar, complementary solid quartz work surfaces with inset sink unit and Quooker hot tap. Neff double oven and microwave, induction hob, fridge freezer and dishwasher.
Window and aluminium bi-fold doors, which open to the private rear garden, creating a perfect indoor-outdoor flow.
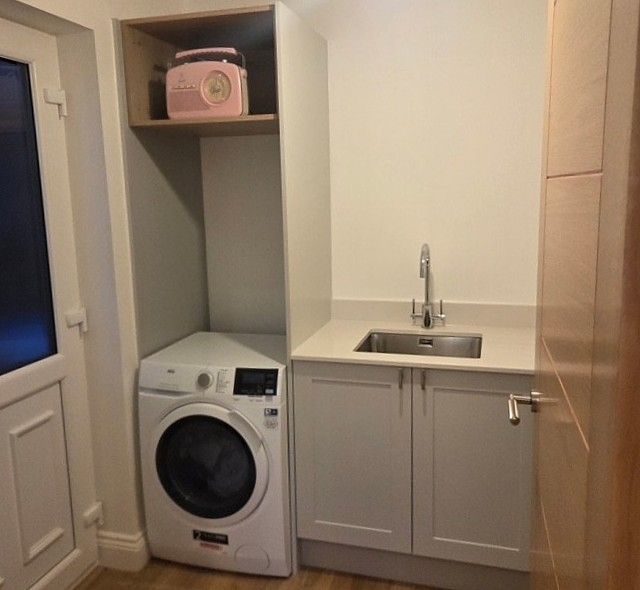
Utility Room: 7’02 x 6’08 (2.18m x 2.03m)
A continuation of the kitchen design, featuring matching units. Inset sink unit, space and plumbing for washing machine. Glazed door opening to the side elevation.
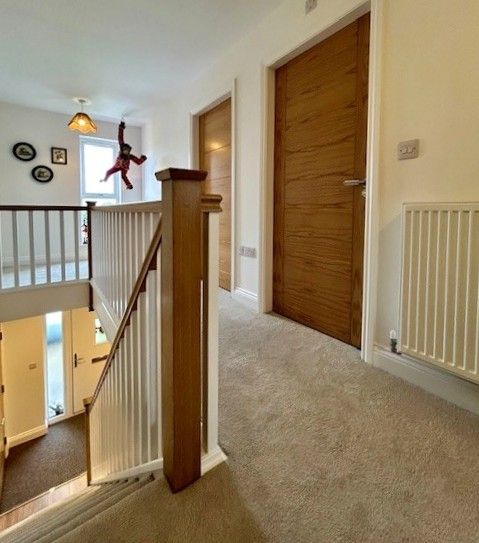
First Floor Landing
A light and spacious landing with spindle balustrade and floor to ceiling window to the front elevation.
Family Bathroom
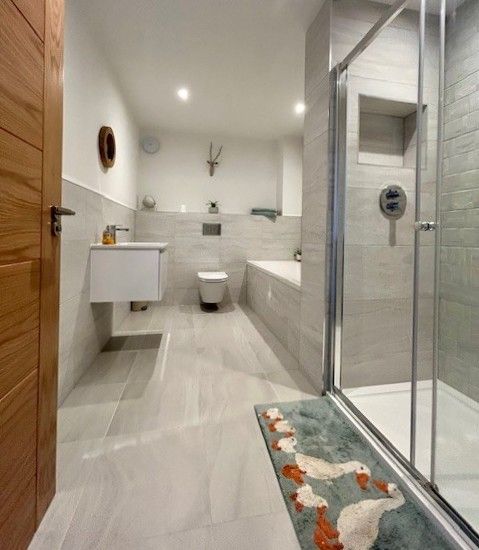
A pristine part tiled bathroom with Porcelanosa sanitary ware, walk in shower enclosure with rainfall unit, chrome towel radiator and wall mounted extractor.
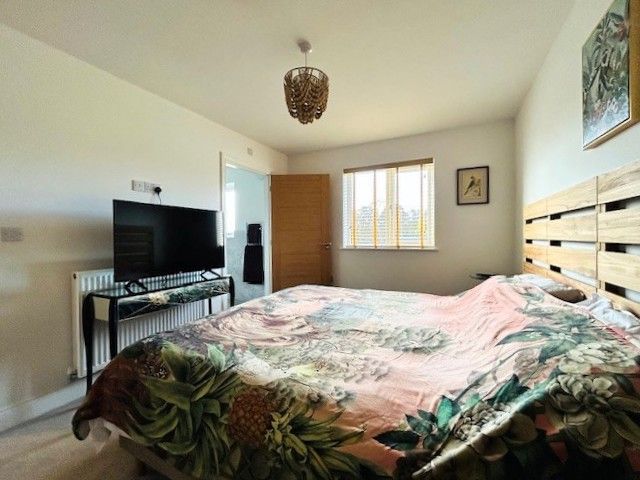
Master Bedroom:
13’5 x 11’0 (4.10m x 3.36m)
Overlooking the rear of the house with far reaching open views across the surrounding countryside. Double doors open to a large walk-in wardrobe.
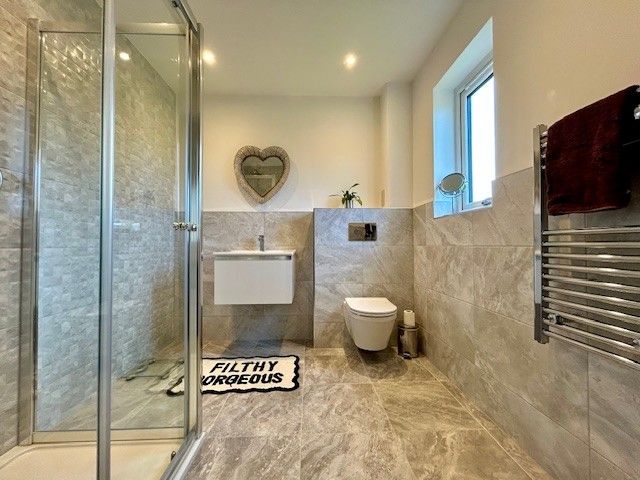
En-Suite:
7’05 x 7’03 (2.26m x 2.21m)
A larger than average en-suite again fitted with Porcelanosa tiles and sanitary ware. Walk in shower enclosure with rainfall unit, chrome towel radiator and obscure double glazed window.
Bedroom Two:
13’5 x 9’9 (4.10m x 2.96m)
A second double room overlooking the rear of the house, providing ample space for a range of free standing bedroom furniture.
Bedroom Three:
11’11 x 10’5 (3.62m x 3.18m)
Situated to the front elevation, again boasting far reaching open views.
Bedroom Four:
9’9 x 9’7 (2.96m x 2.92m)
Overlooking the front of the house.
Externally
Occupying a generous plot the property has a large fence enclosed garden to the rear, which is laid to lawn. A paved patio provides an ideal spot for ‘al fresco’ dining and entertaining.
Gated side access to the front of the house, where the garden is again laid to lawn. An extensive paved driveway, providing off road parking for a number of vehicles, leads to the attached garage.