Rea Estates Property Sales
2 bedrooms, 1 bathroom
Property reference: BIA-1JYE15GVB25
*** EPC AND FLOOR PLAN TO FOLLOW ***
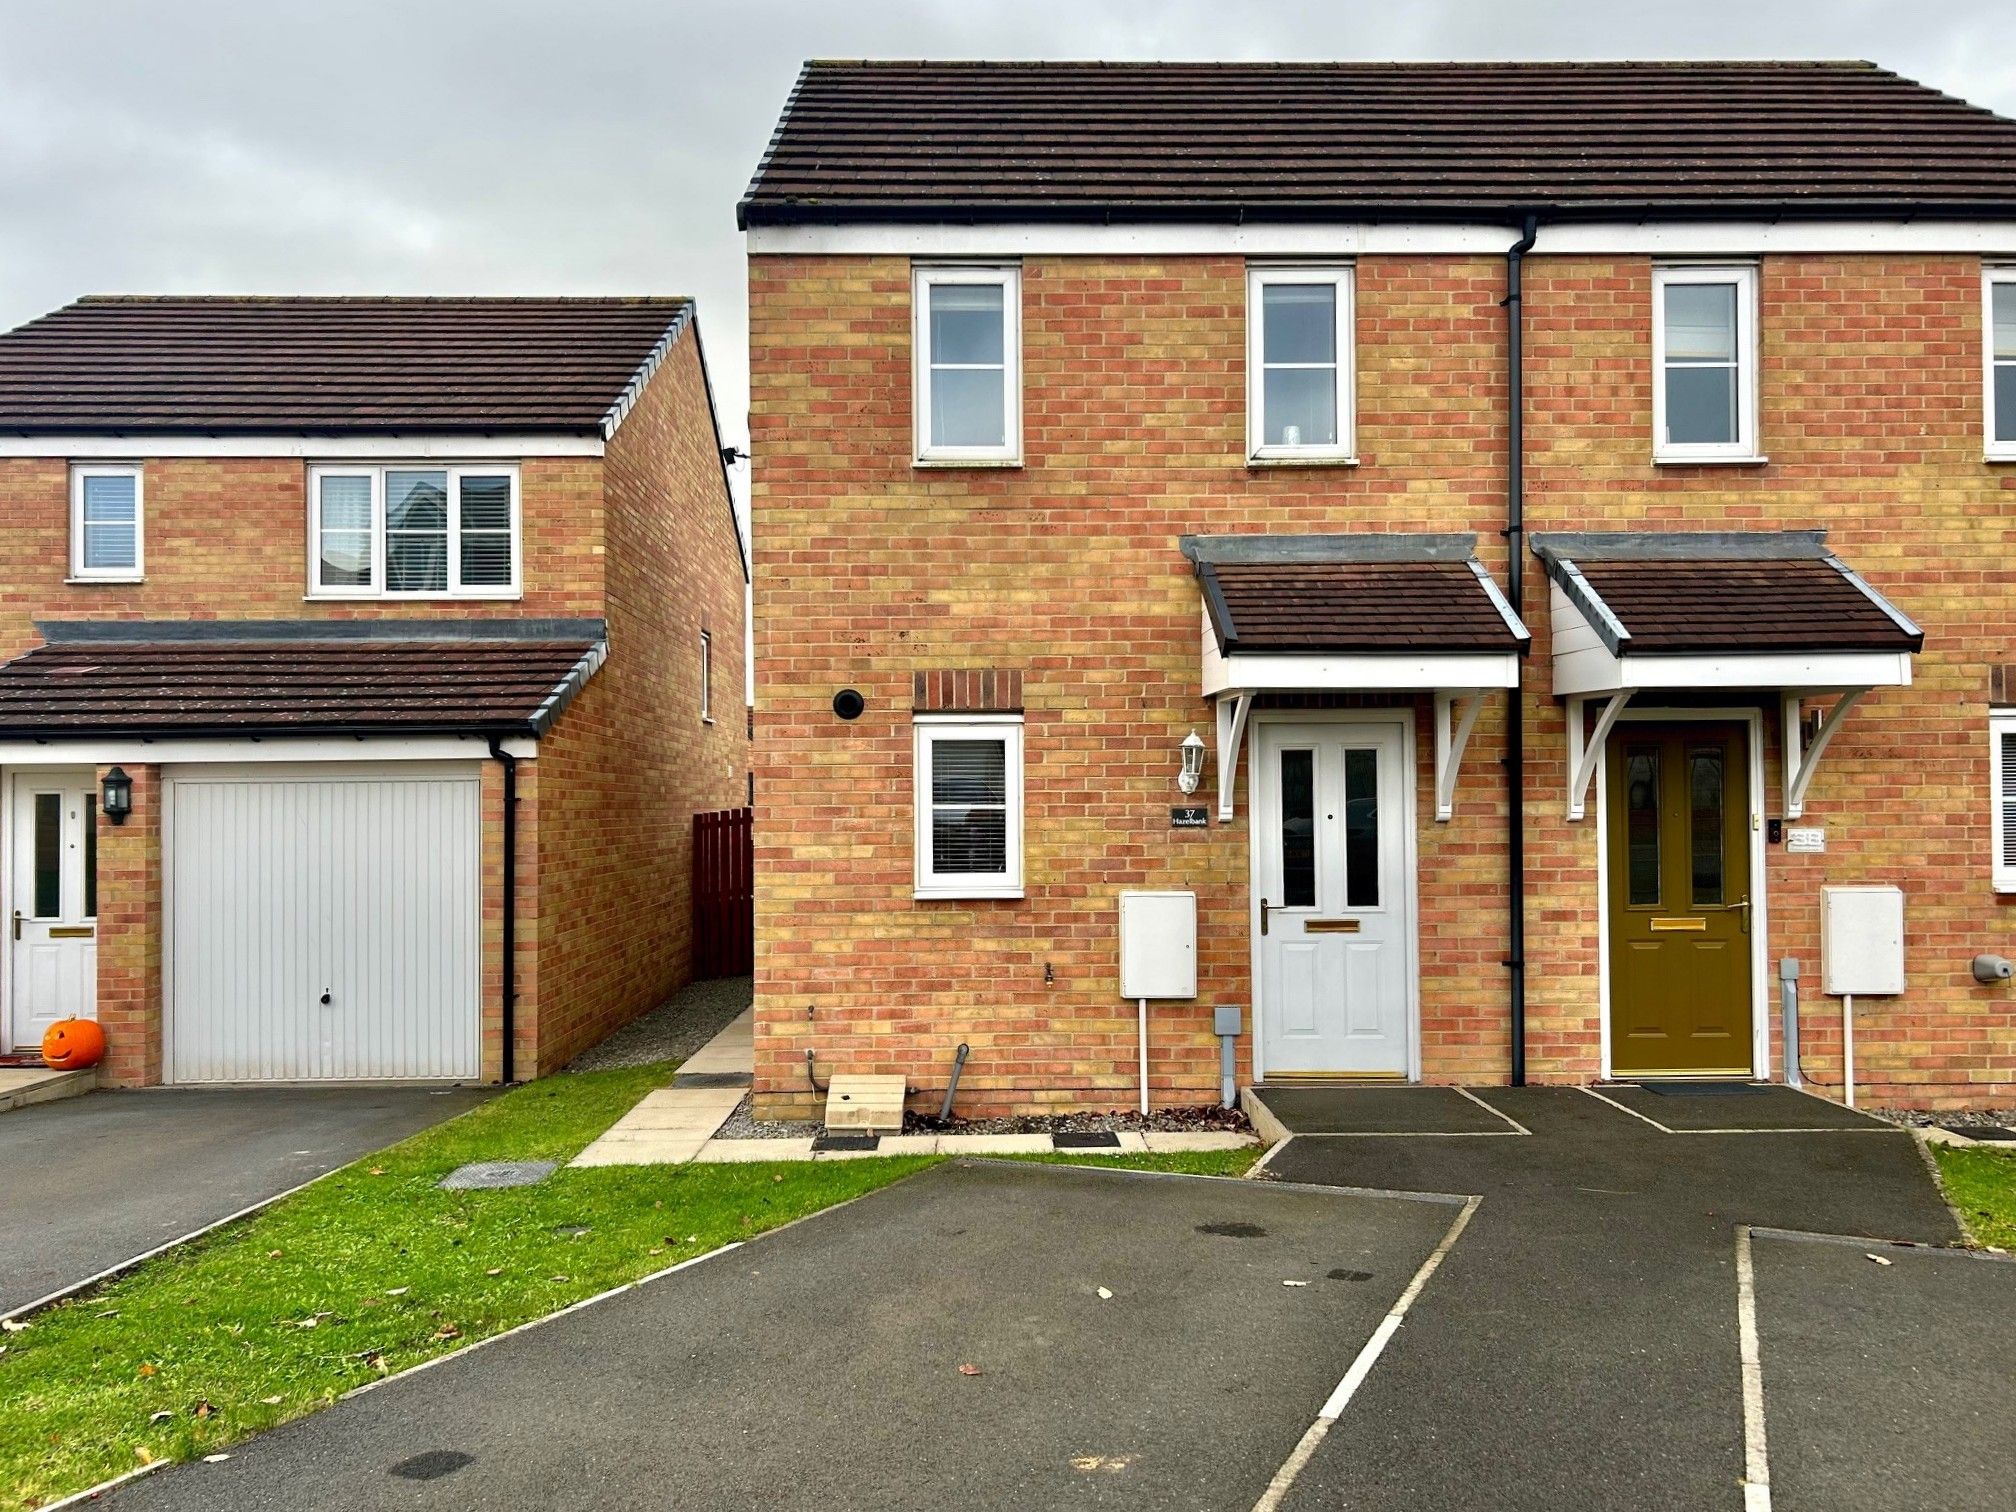
An excellent opportunity has arisen to purchase this Two Bedroom Semi Detached property at 30% below its full market value, available through the Discount Market Scheme, providing eligible purchasers the opportunity to achieve homeownership at a more affordable price.
The much sought after Hazelbank development, is a short distance from Bishop Auckland town centre, offering a range of schools, shopping and recreational facilities.
The property has excellent transport links with the A689 trunk road giving direct access to the A1(M) and the major commercial centres of the northeast. A public transport system offers bus services to neighbouring towns and villages.
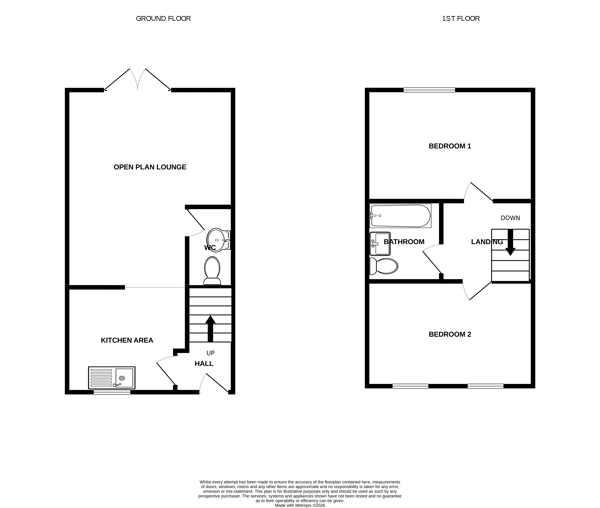
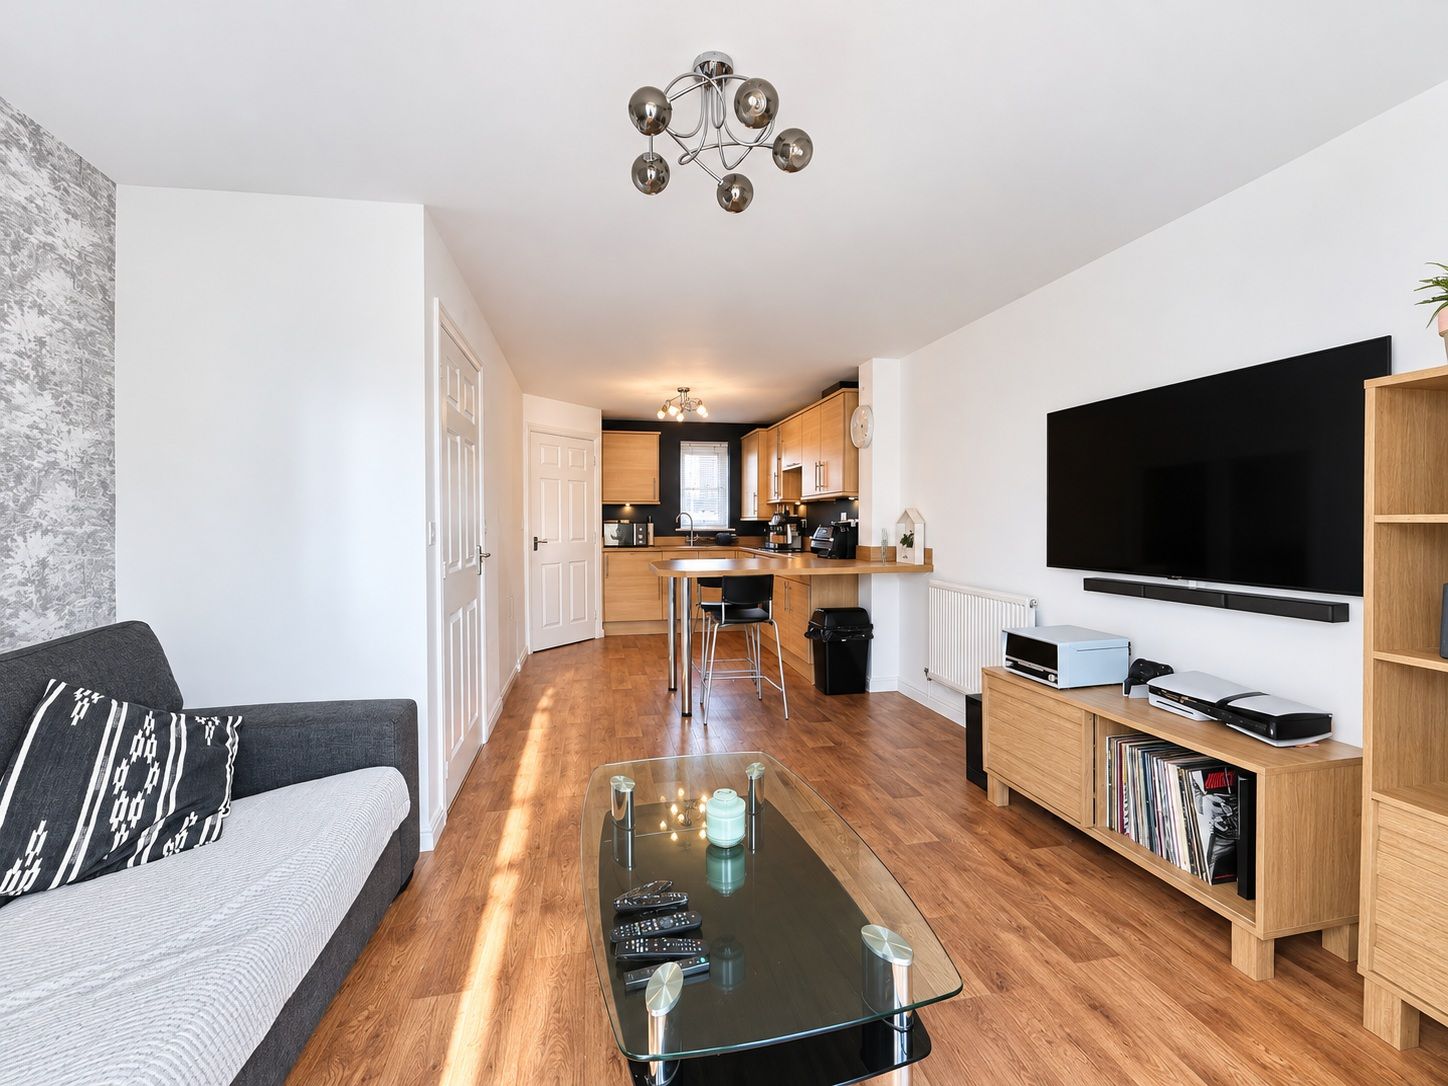
Warmed via Gas Central Heating and benefitting from uPVC Double Glazing, the internal layout briefly comprises; Entrance hall, open plan lounge/kitchen and ground floor cloakroom/wc.
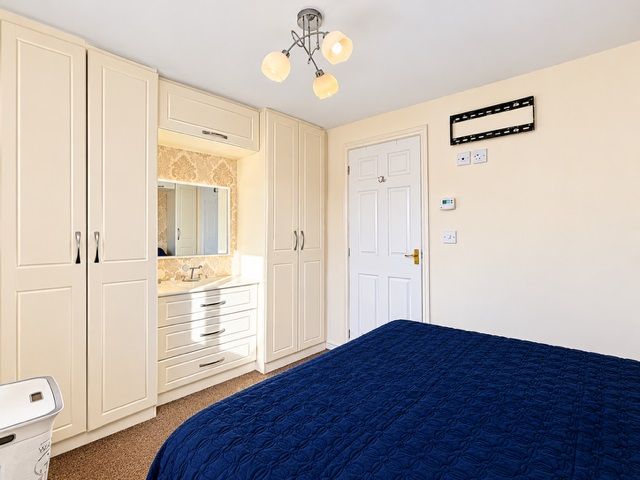
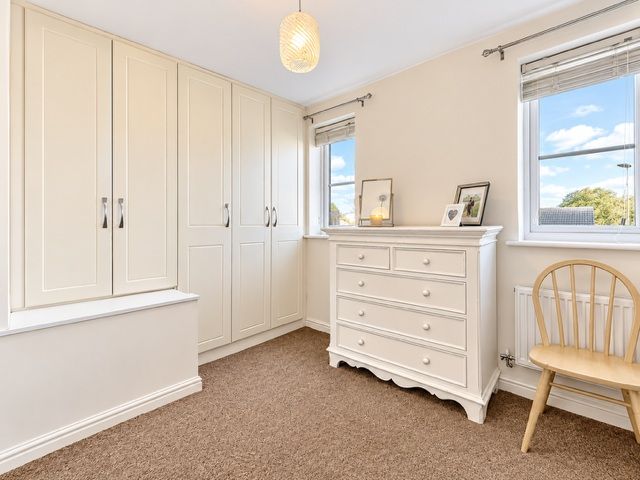
To the first floor there are two good sized bedrooms and a bathroom.
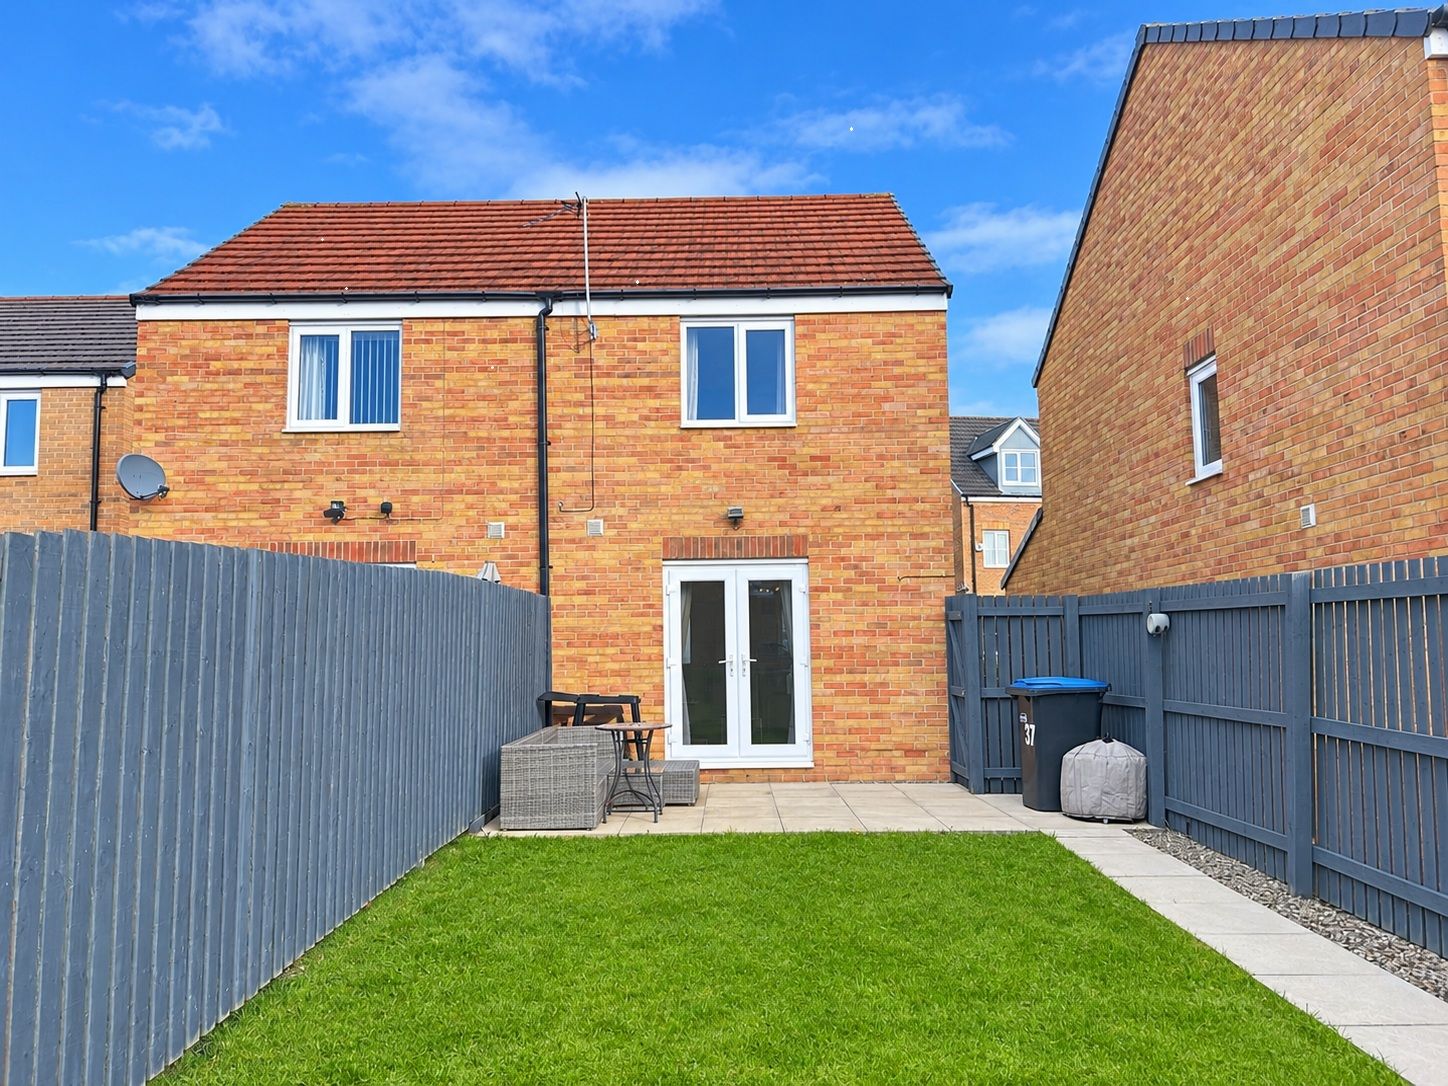
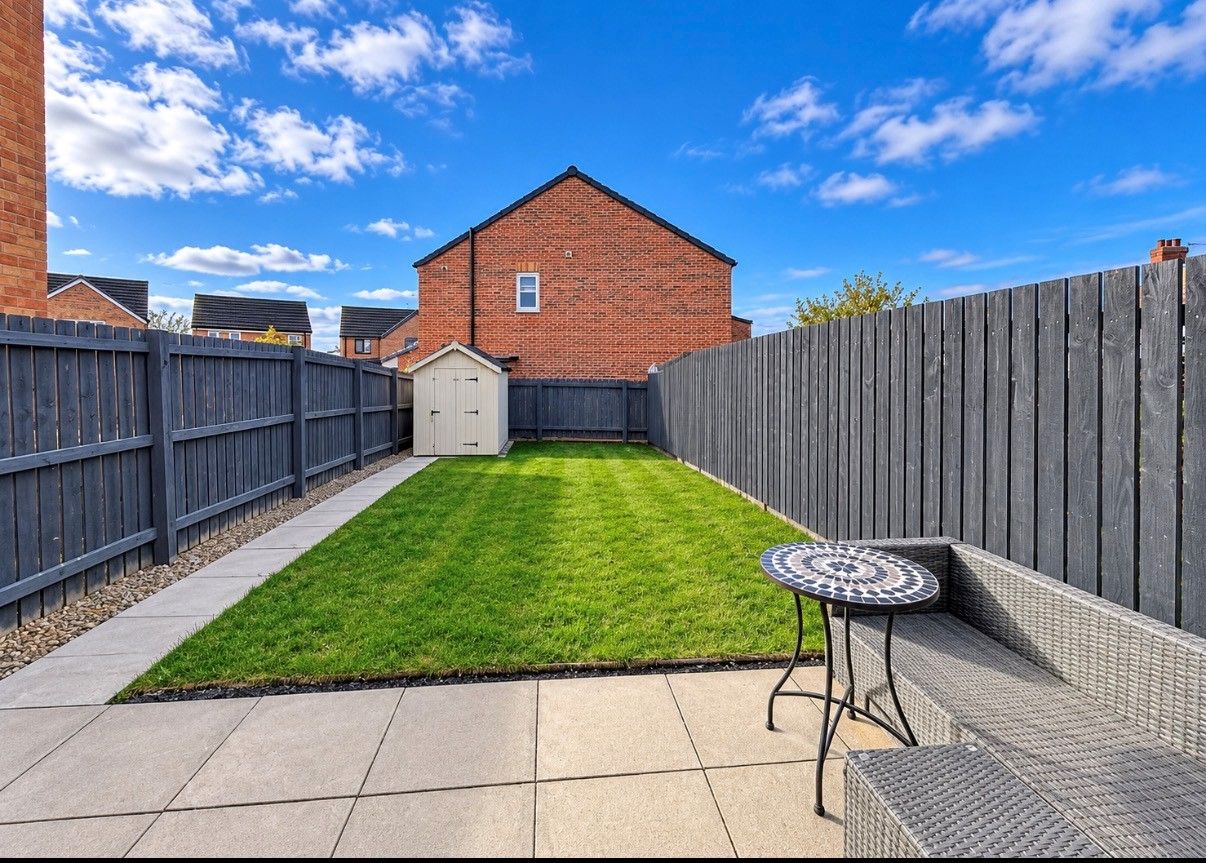
Externally to the front of the house there is a parking space and to the rear, a large enclosed garden.
NB Please contact Rea Estates to find out more about the scheme, eligibility requirements and to arrange a viewing.
Entrance Hallway
Glazed entrance door to hallway with central heating radiator and staircase rising to the first floor.
Kitchen/Lounge:
22’02 x 12’2 (6.76m x 3.71m)
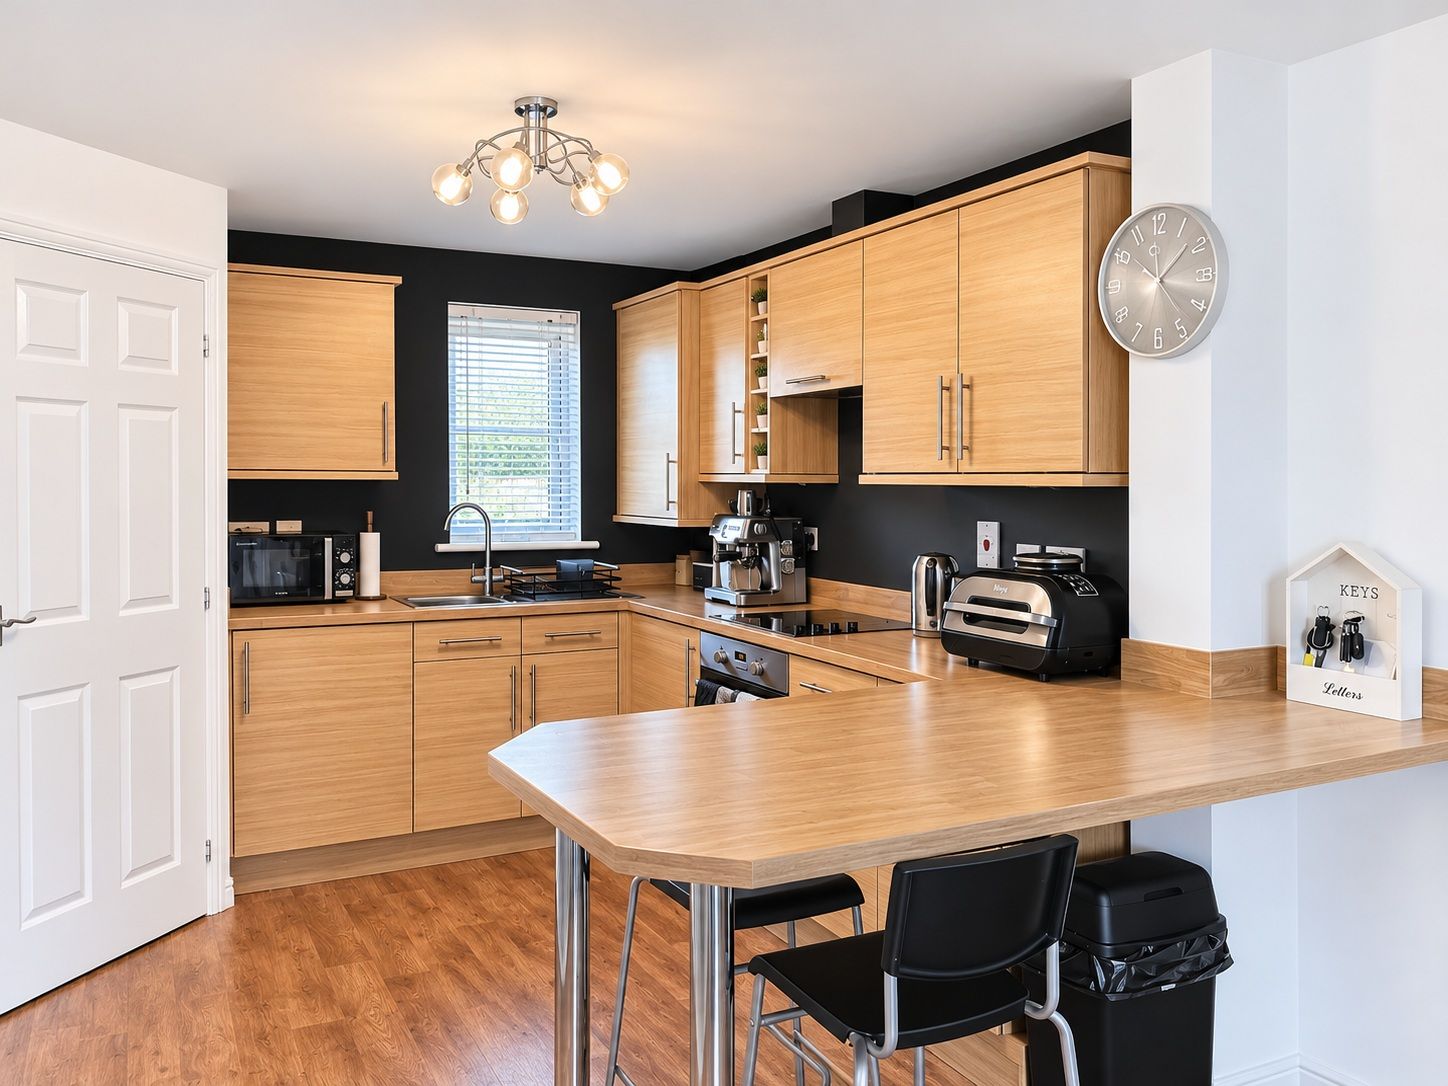
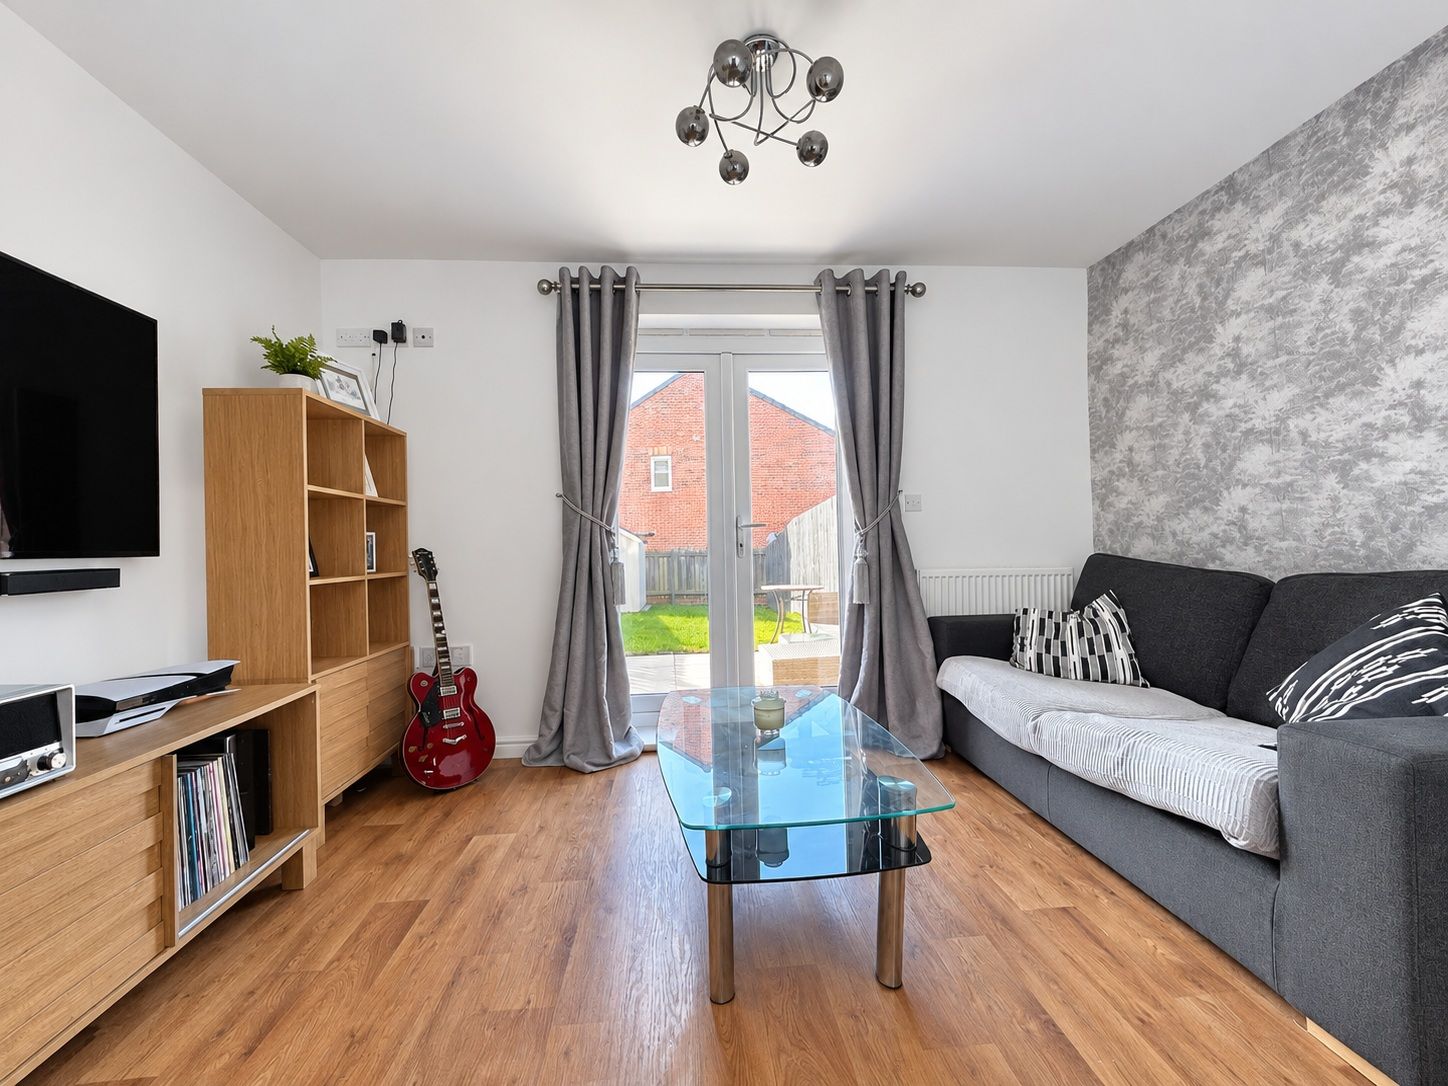
The kitchen is fitted with a range of base and wall units, incorporating breakfast bar, complementary work surfaces with inset stainless steel sink unit. Integrated electric oven and hob, washing machine and fridge. Storage cupboard and double glazed window to the front elevation.
Open plan to lounge area with two radiators and French doors opening to the private and enclosed rear garden, which also allow lots of natural light to flood the room.
Cloakroom/Wc
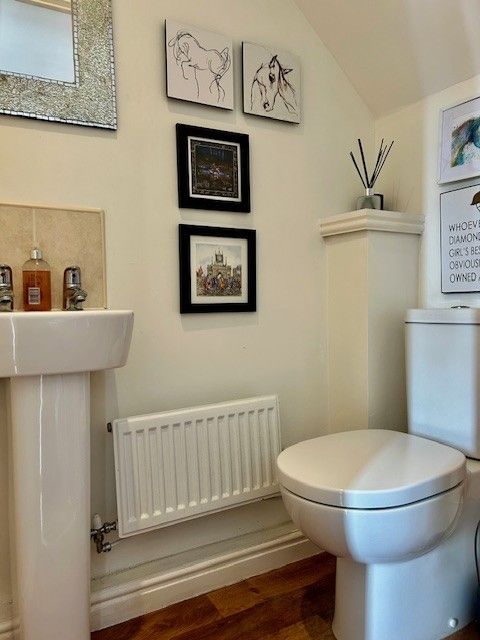
Comprising, low level w/c, pedestal wash hand basin and radiator.
First Floor Landing
Loft access hatch and doors to:
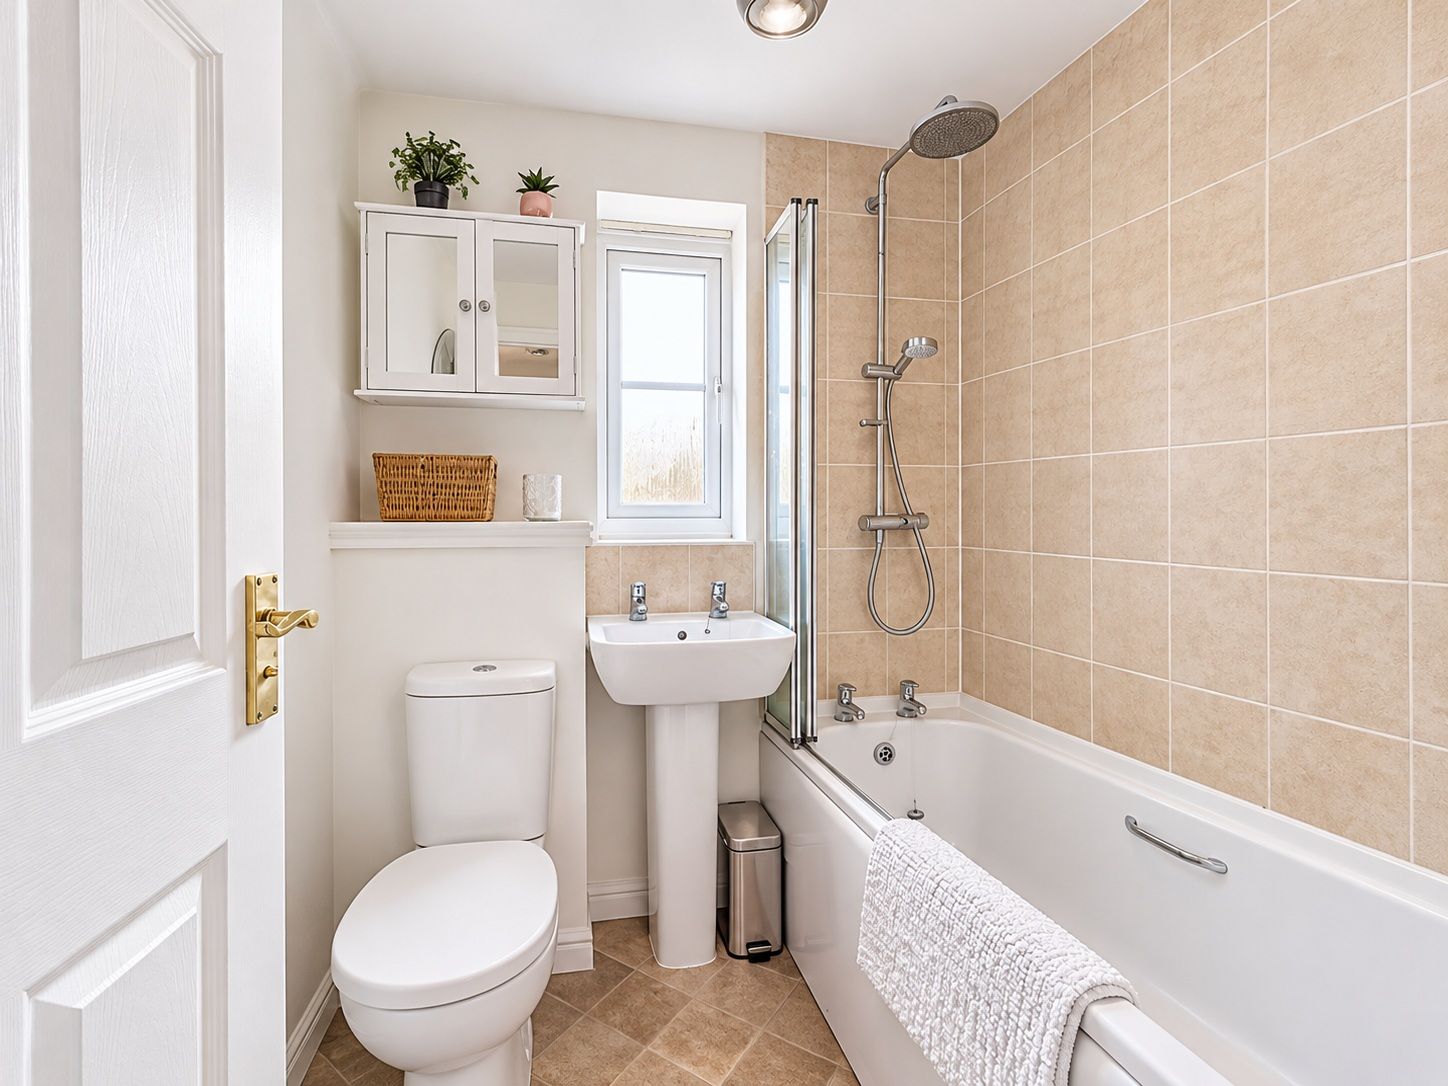
Bathroom: 5’11 x 5’06 (1.80m x 1.68m)
Part tiled bathroom fitted with a white suite comprising;
Panelled bath with rainfall and handheld units and shower screen, low level w/c and pedestal wash hand basin.
Bedroom One: 12’2 x 8’7 (3.71m x 2.62m)
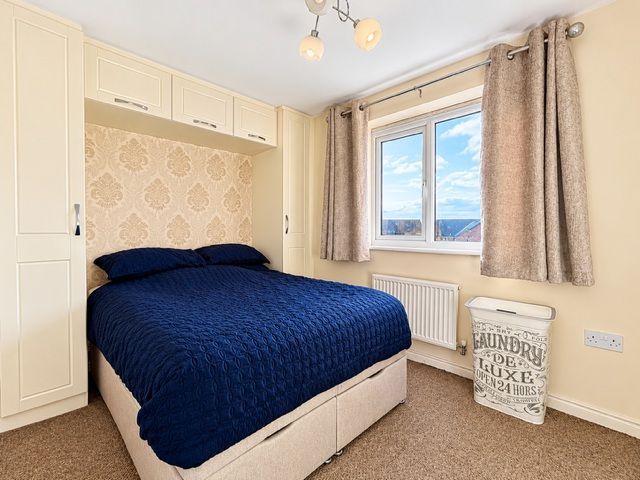
Double bedroom overlooking the rear garden. Fitted wardrobes and radiator.
Bedroom Two: 10’2 x 7’9 (3.09m x 2.36m)
A second double bedroom with two double glazed windows to the front of the house, radiator and fitted wardrobes.
Externally
To the front of the house there is a parking space and to the rear a fence enclosed garden, which is laid to lawn. A paved patio provides ample space for a range of outdoor furniture.