
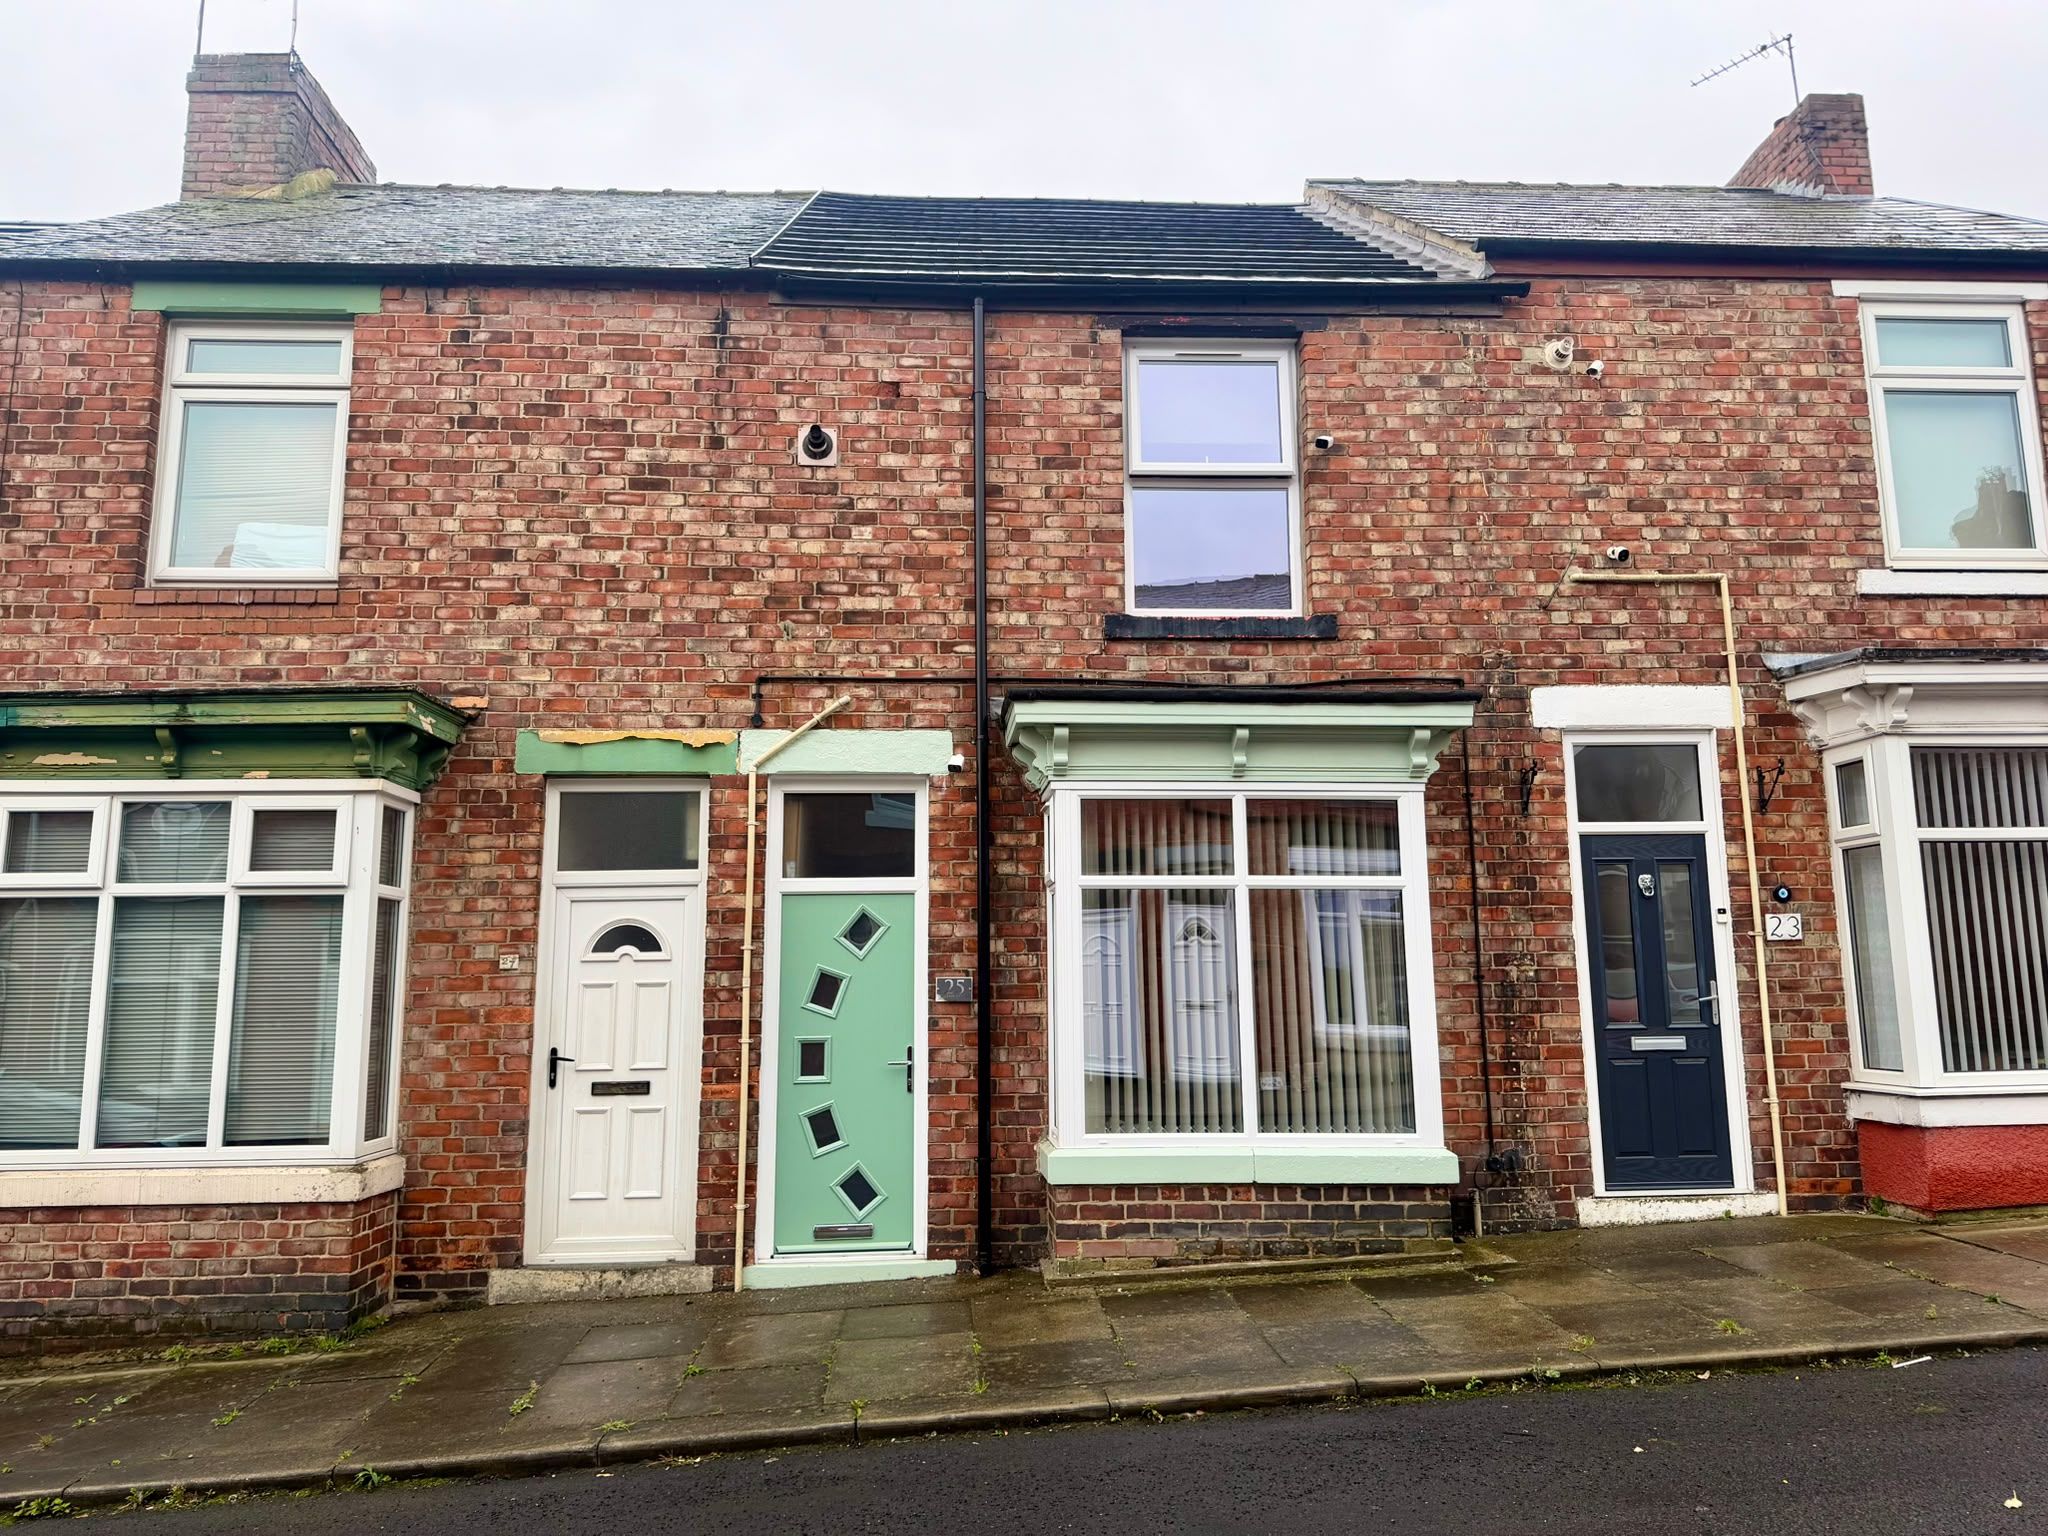
Regent Street, Shildon, DL4 2 bedroom mid terraced house For Sale in Shildon
Property features
-
2 Bed Mid Terrace
-
Deceptively Spacious
-
Attic Room
-
Quiet Residential Location
-
Excellent First Time Buy
-
Brand new Roof, Boiler and Windows
Property overview
Introduction
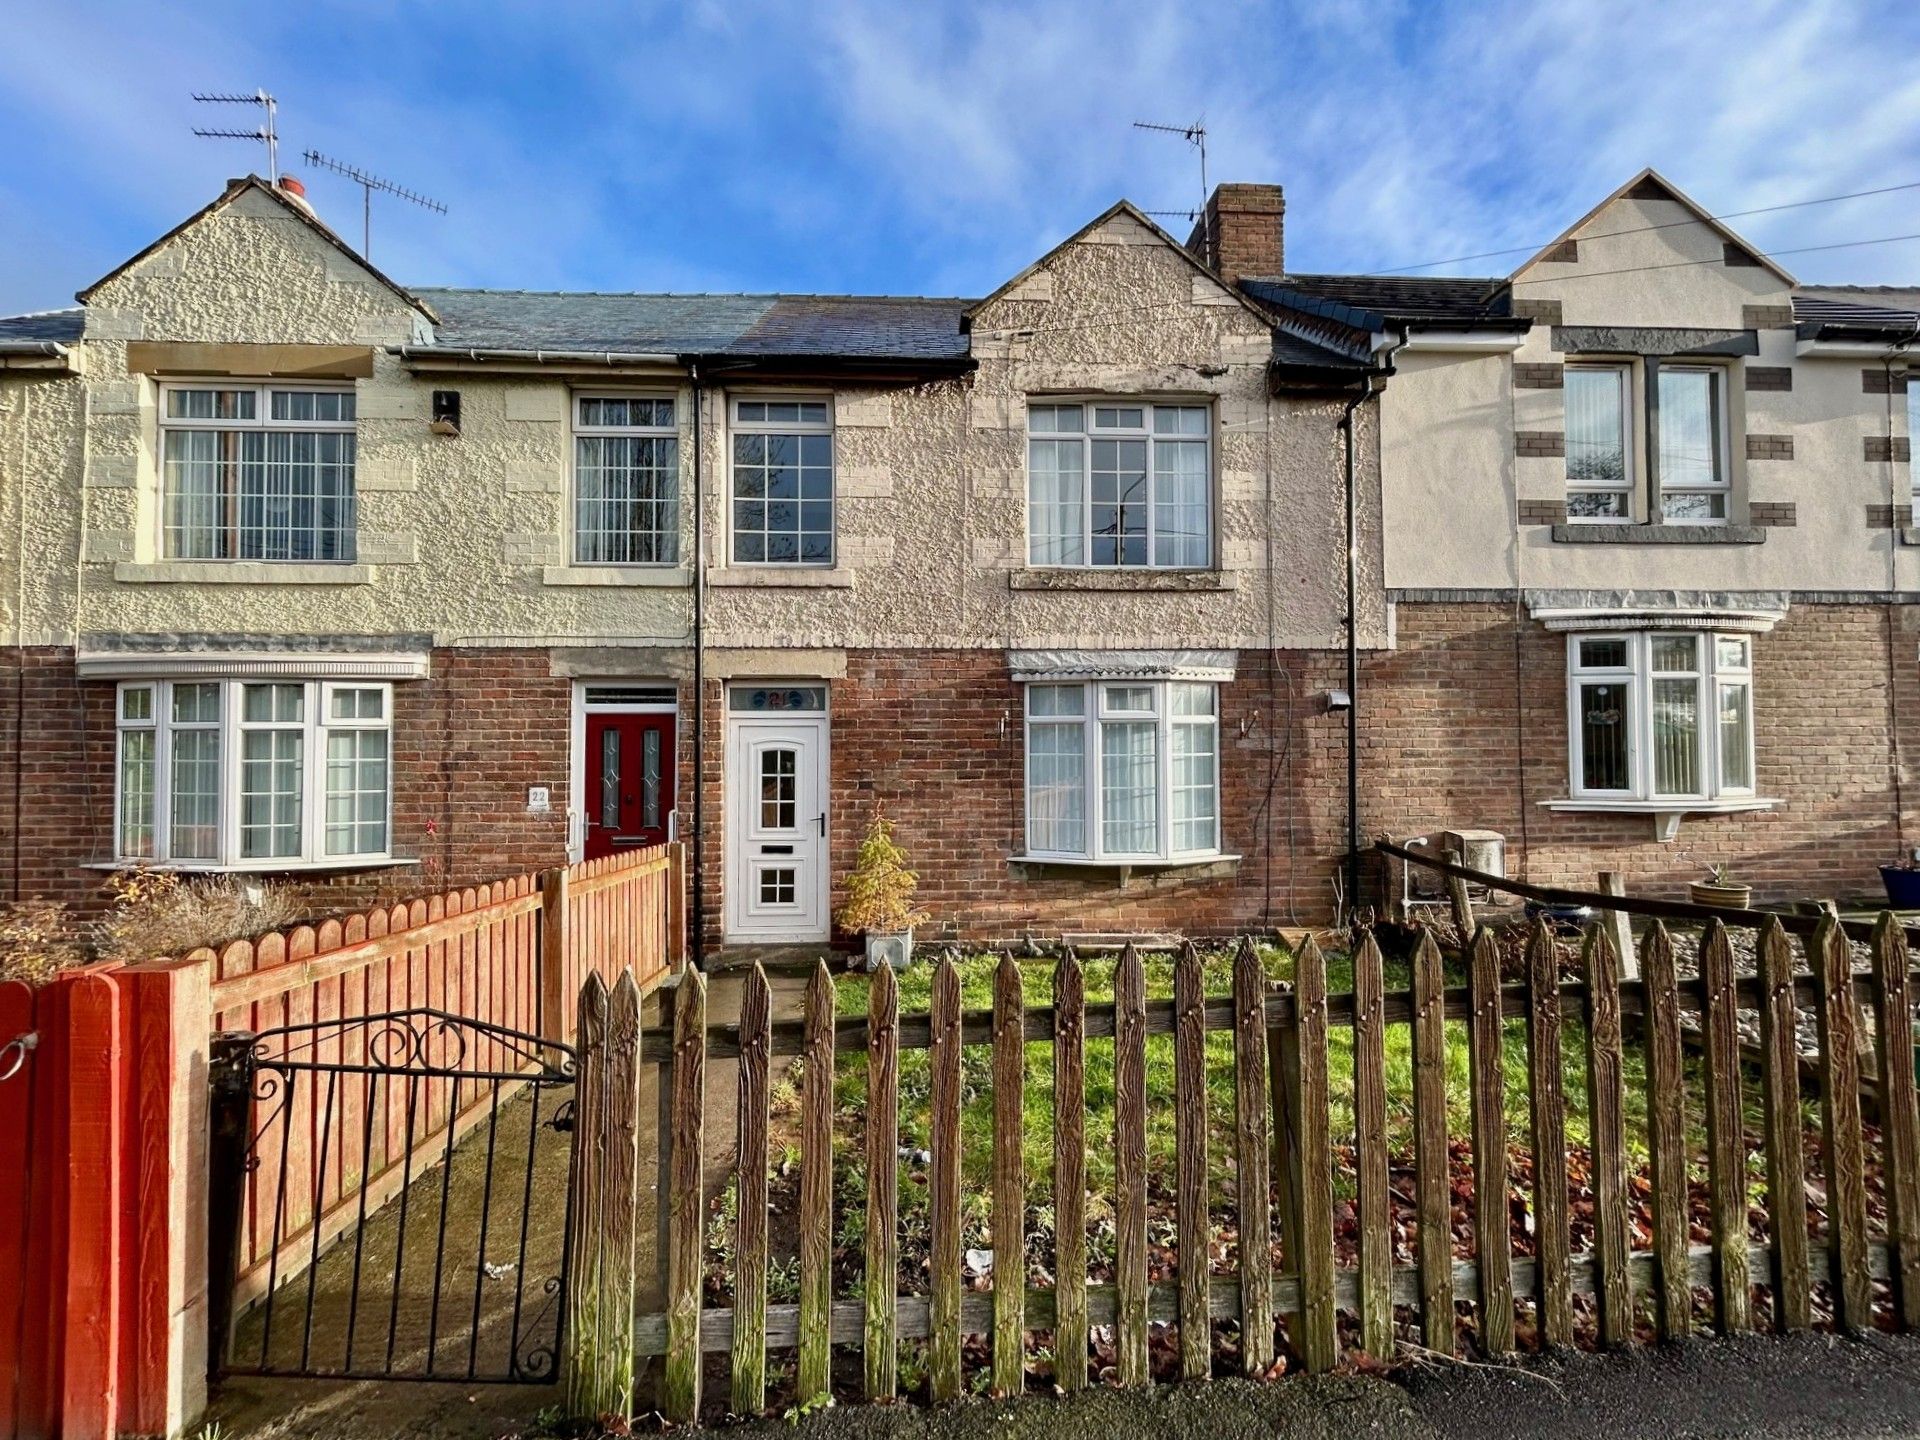
It is with great pleasure that Rea Estates offer to the market this deceptively spacious 2 Bedroom mid Terraced property situated in a residential area of the town, close to local amenities. Bishop Auckland with its wider range of schools, shops and recreational facilities is approximately 4 miles away. The property benefits from having UPVC Double Glazing and Gas Central Heating throughout.
The internal layout briefly comprises of: Entrance Hallway with staircase rising to the first floor, well proportioned Lounge with bay window, Dining Room, and fitted Kitchen and a Family Bathroom to the ground floor.
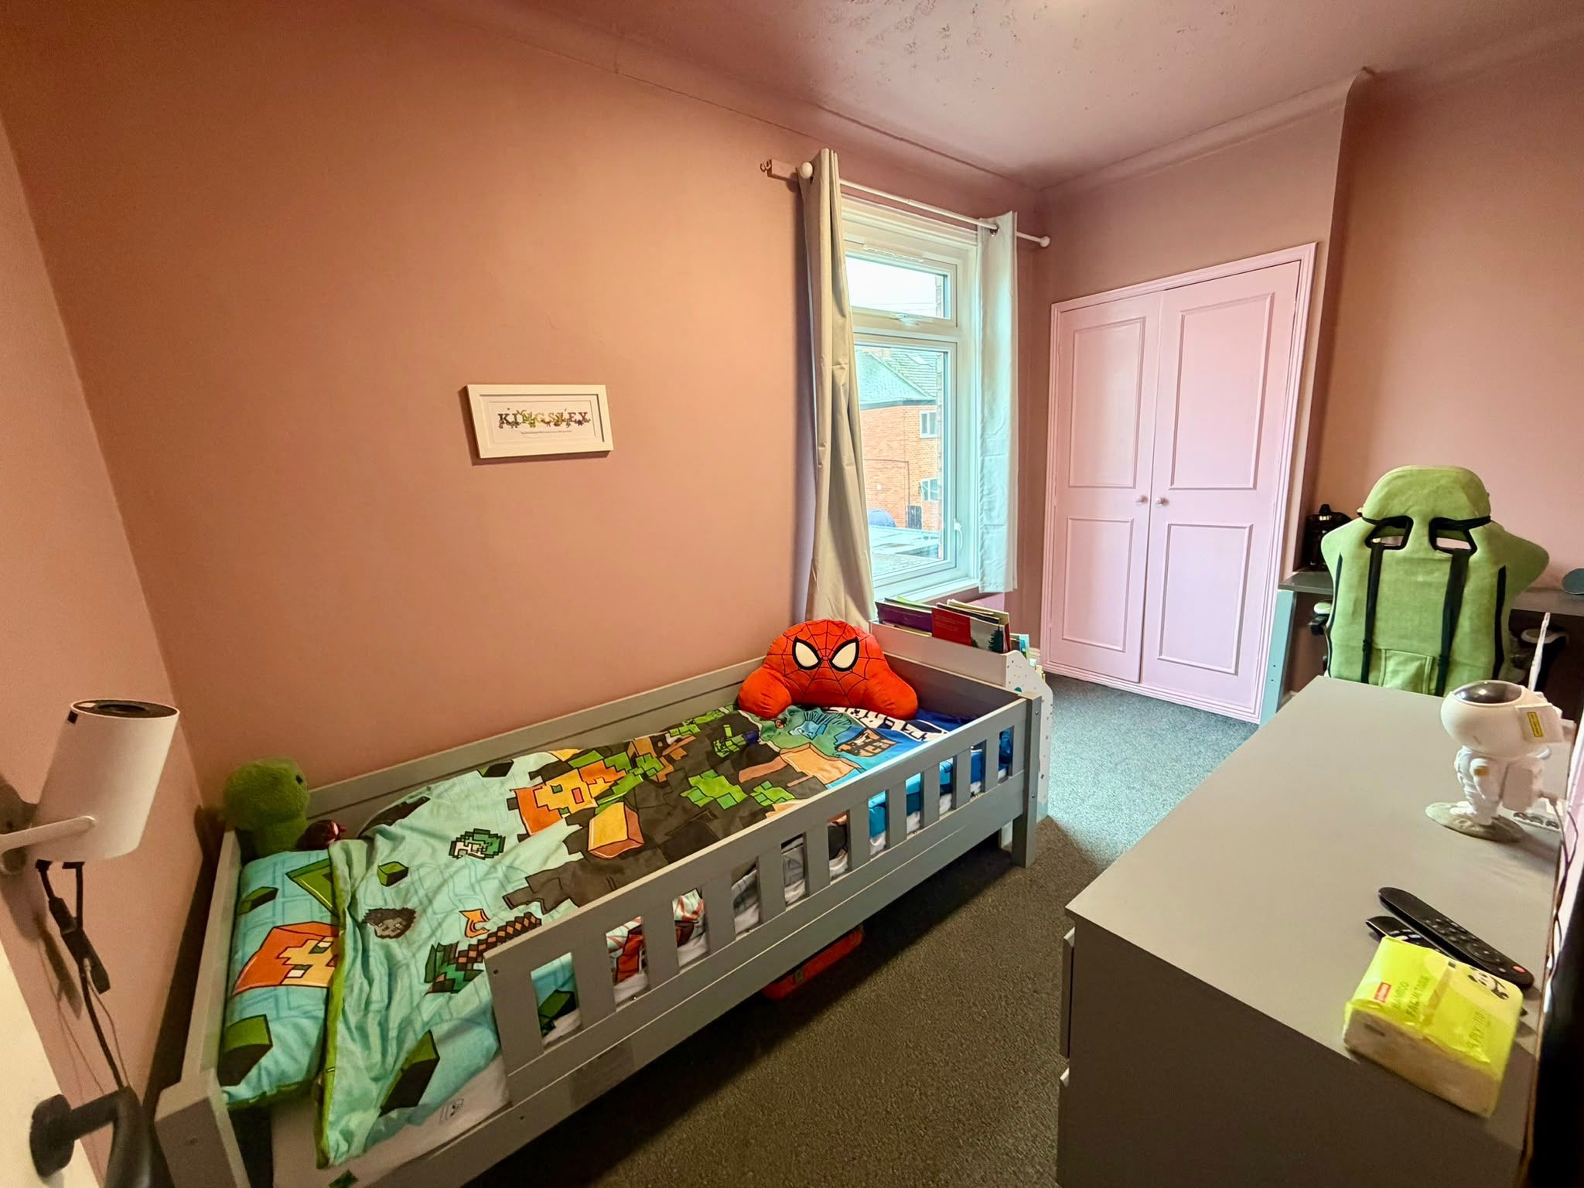
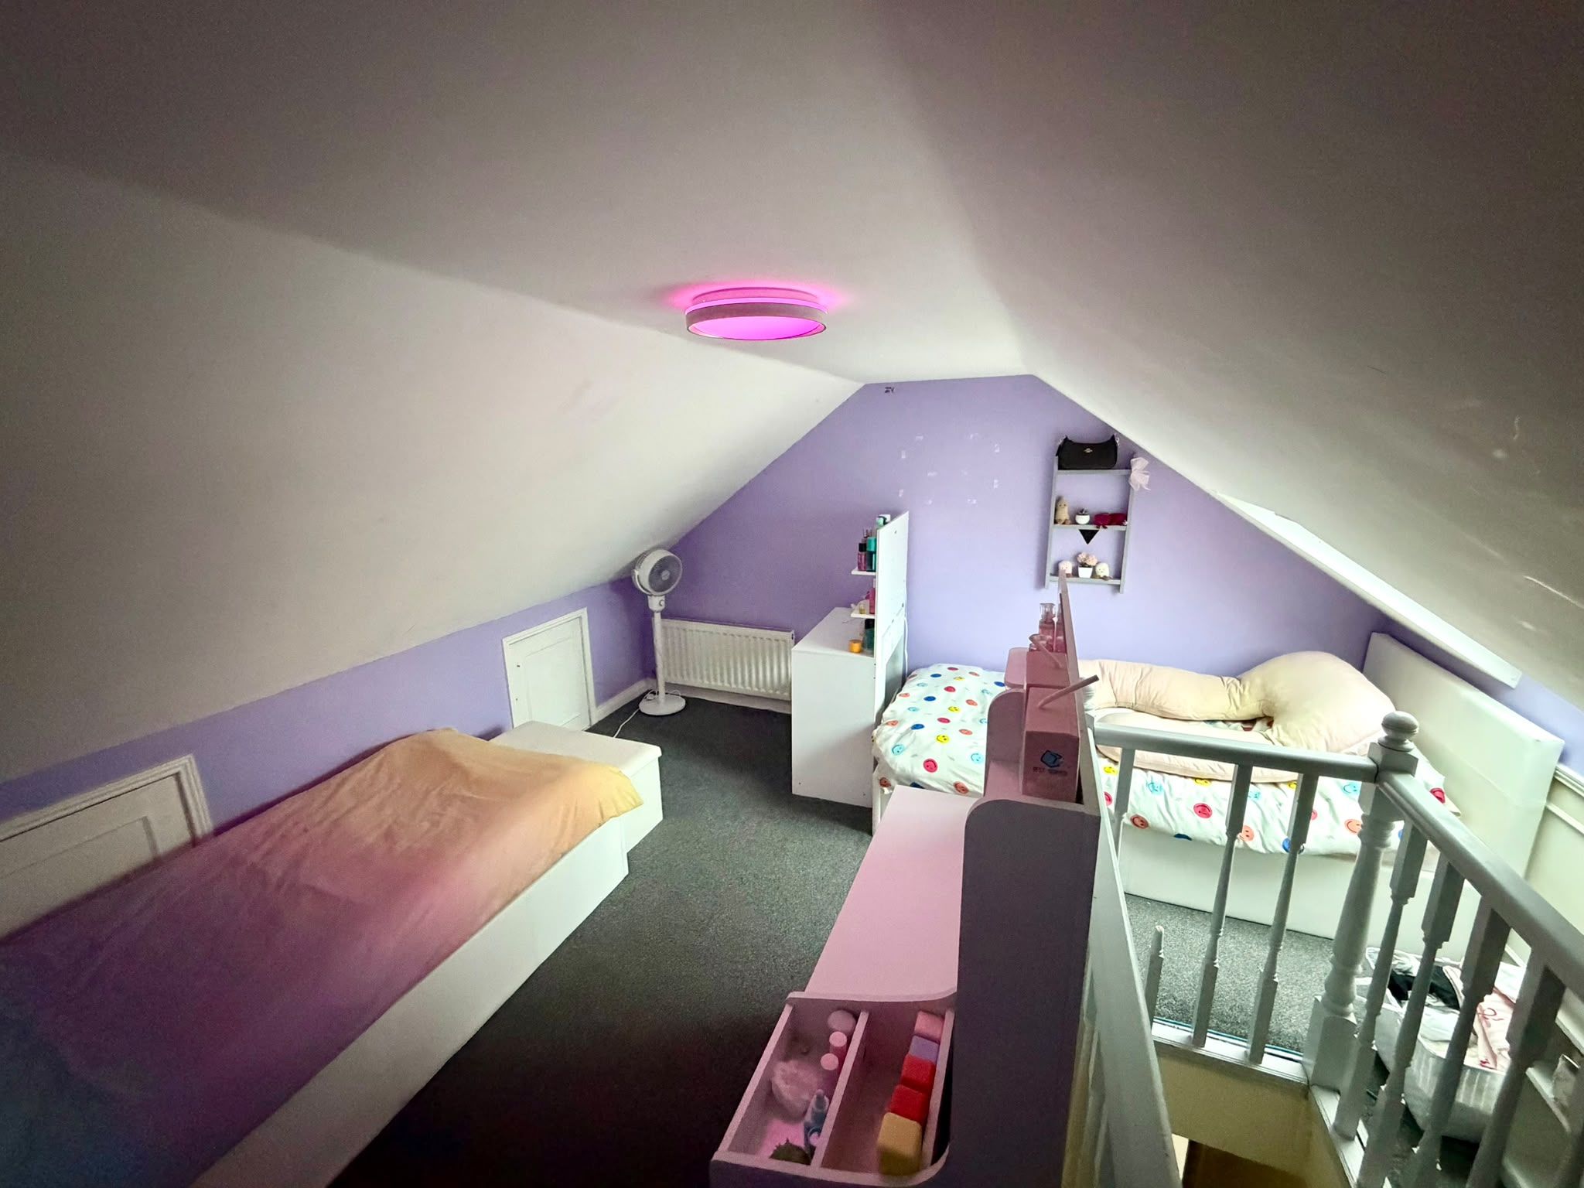
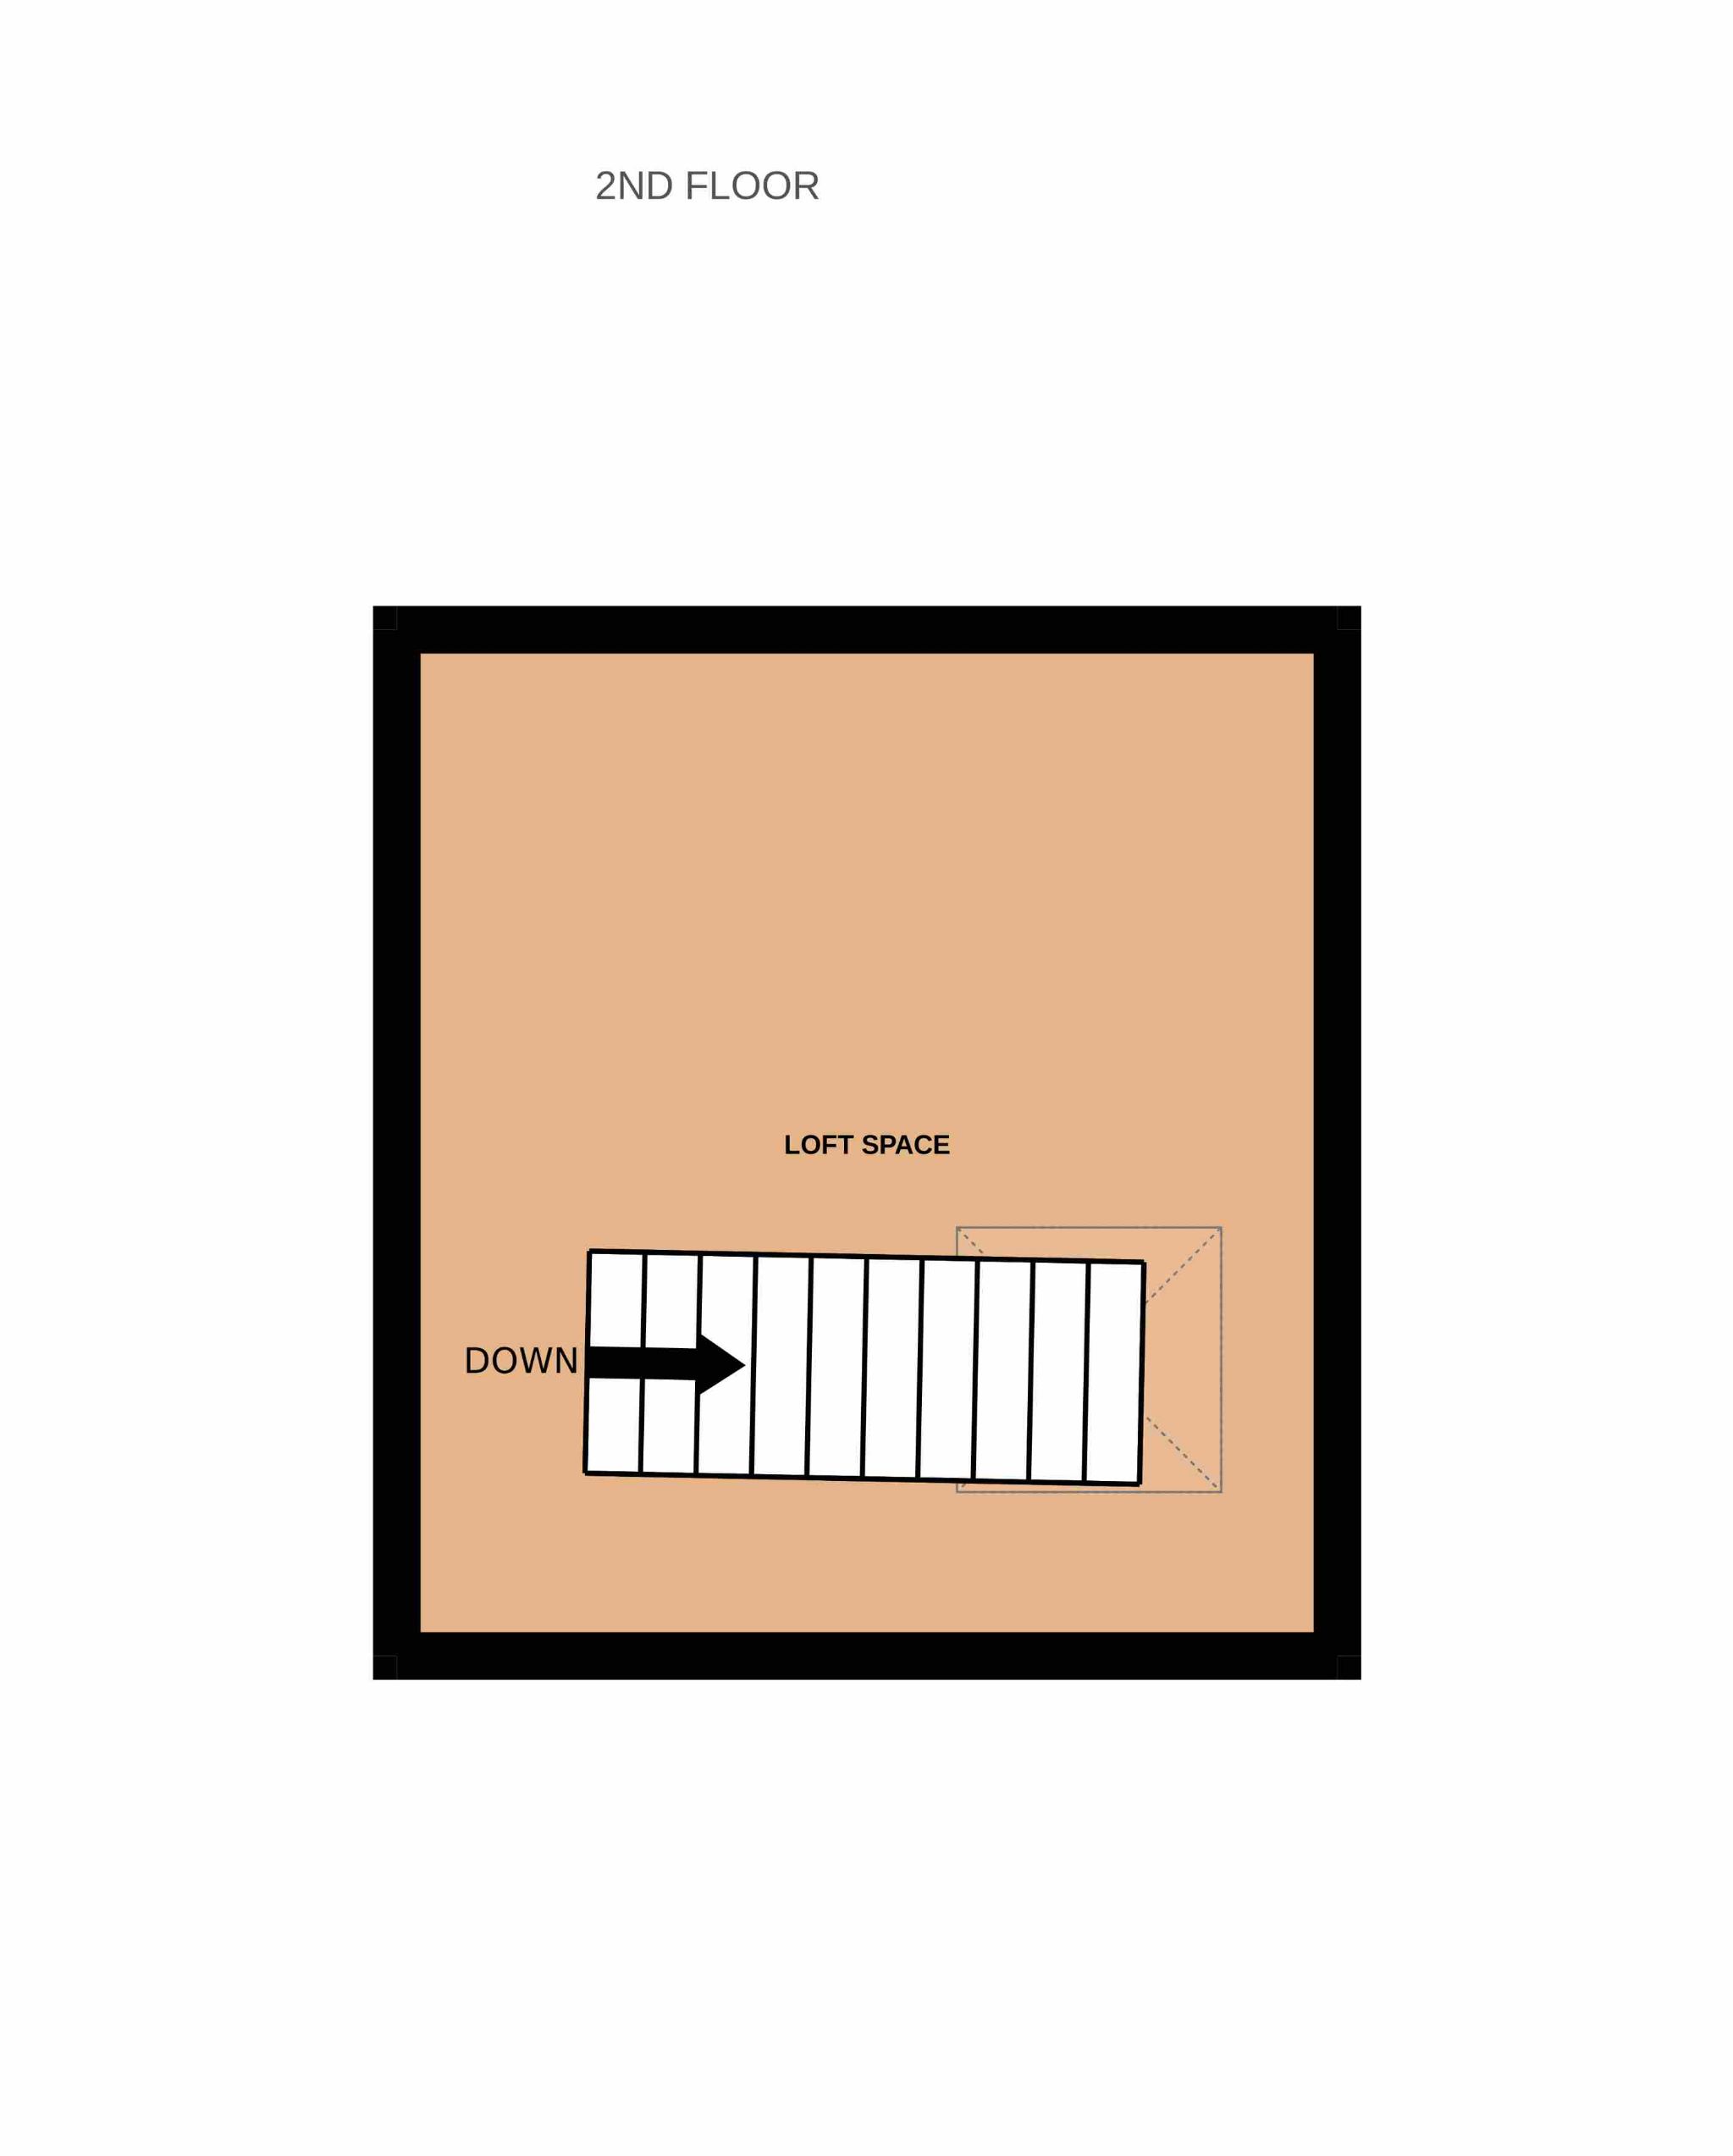
To the first floor there are two Bedrooms, a staircase rises to an attic conversion which could be utilised as a third bedroom.
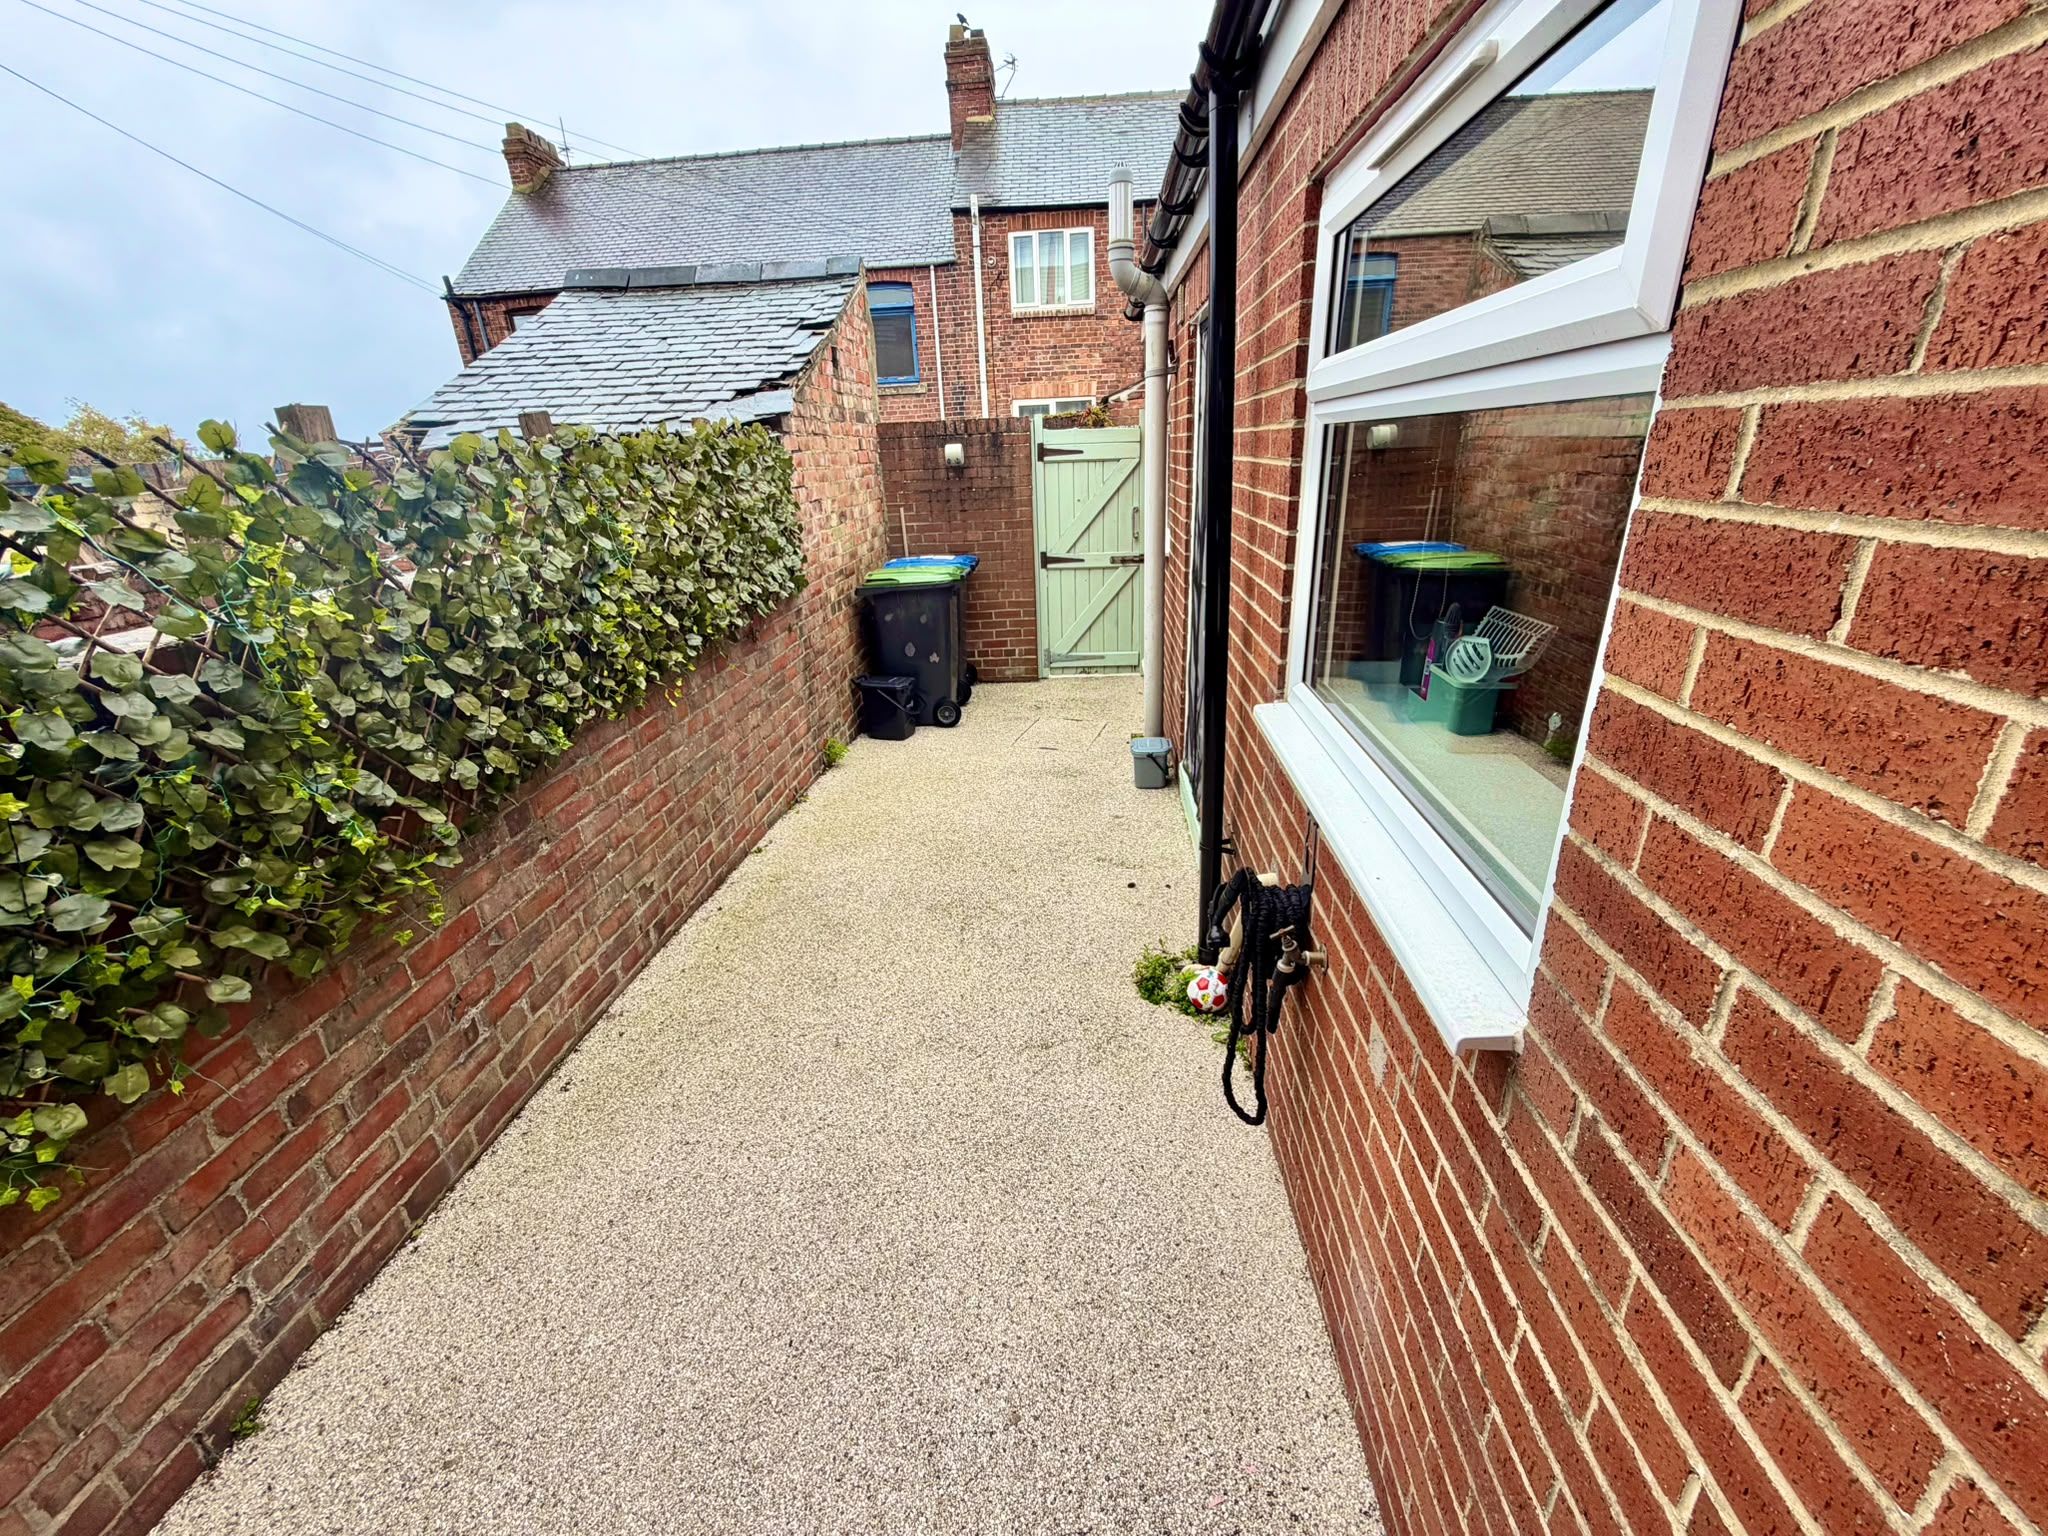
Externally to the rear of the property there is an enclosed courtyard with gate access.
Description
It is with great pleasure that Rea Estates offer to the market this deceptively spacious 2 Bedroom mid Terraced property situated in a residential area of the town, close to local amenities. Bishop Auckland with its wider range of schools, shops and recreational facilities is approximately 4 miles away. The property benefits from having UPVC Double Glazing and Gas Central Heating throughout.
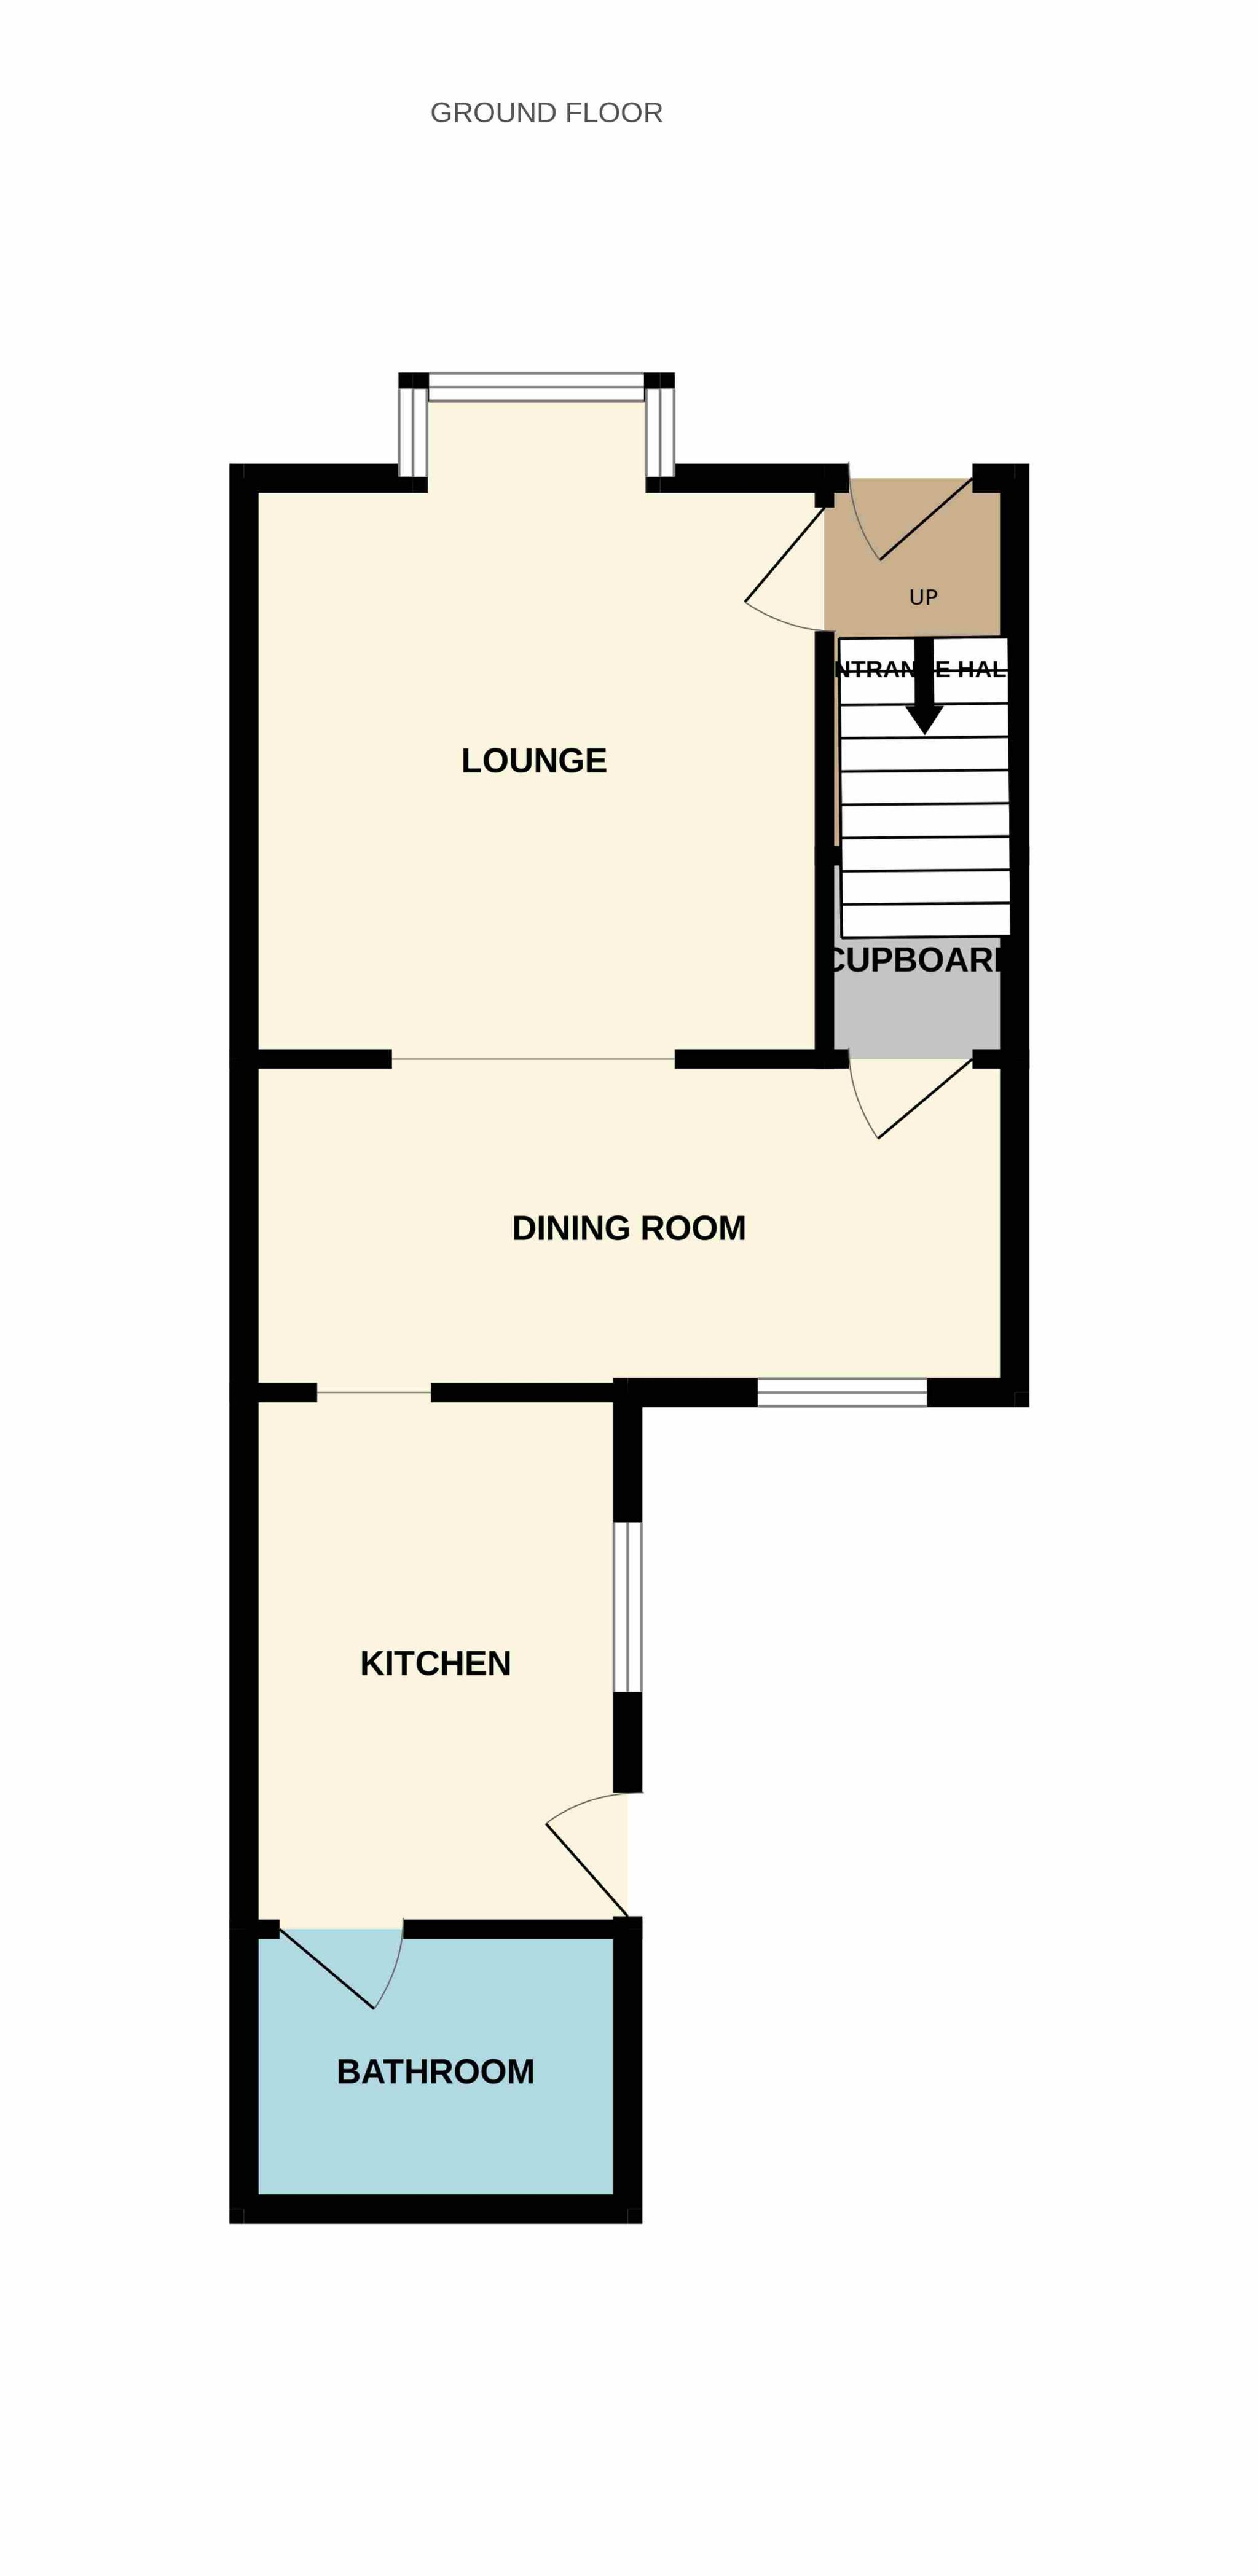
The internal layout briefly comprises of: Entrance Hallway with staircase rising to the first floor, well proportioned Lounge with bay window, Dining Room, and fitted Kitchen and a Family Bathroom to the ground floor.
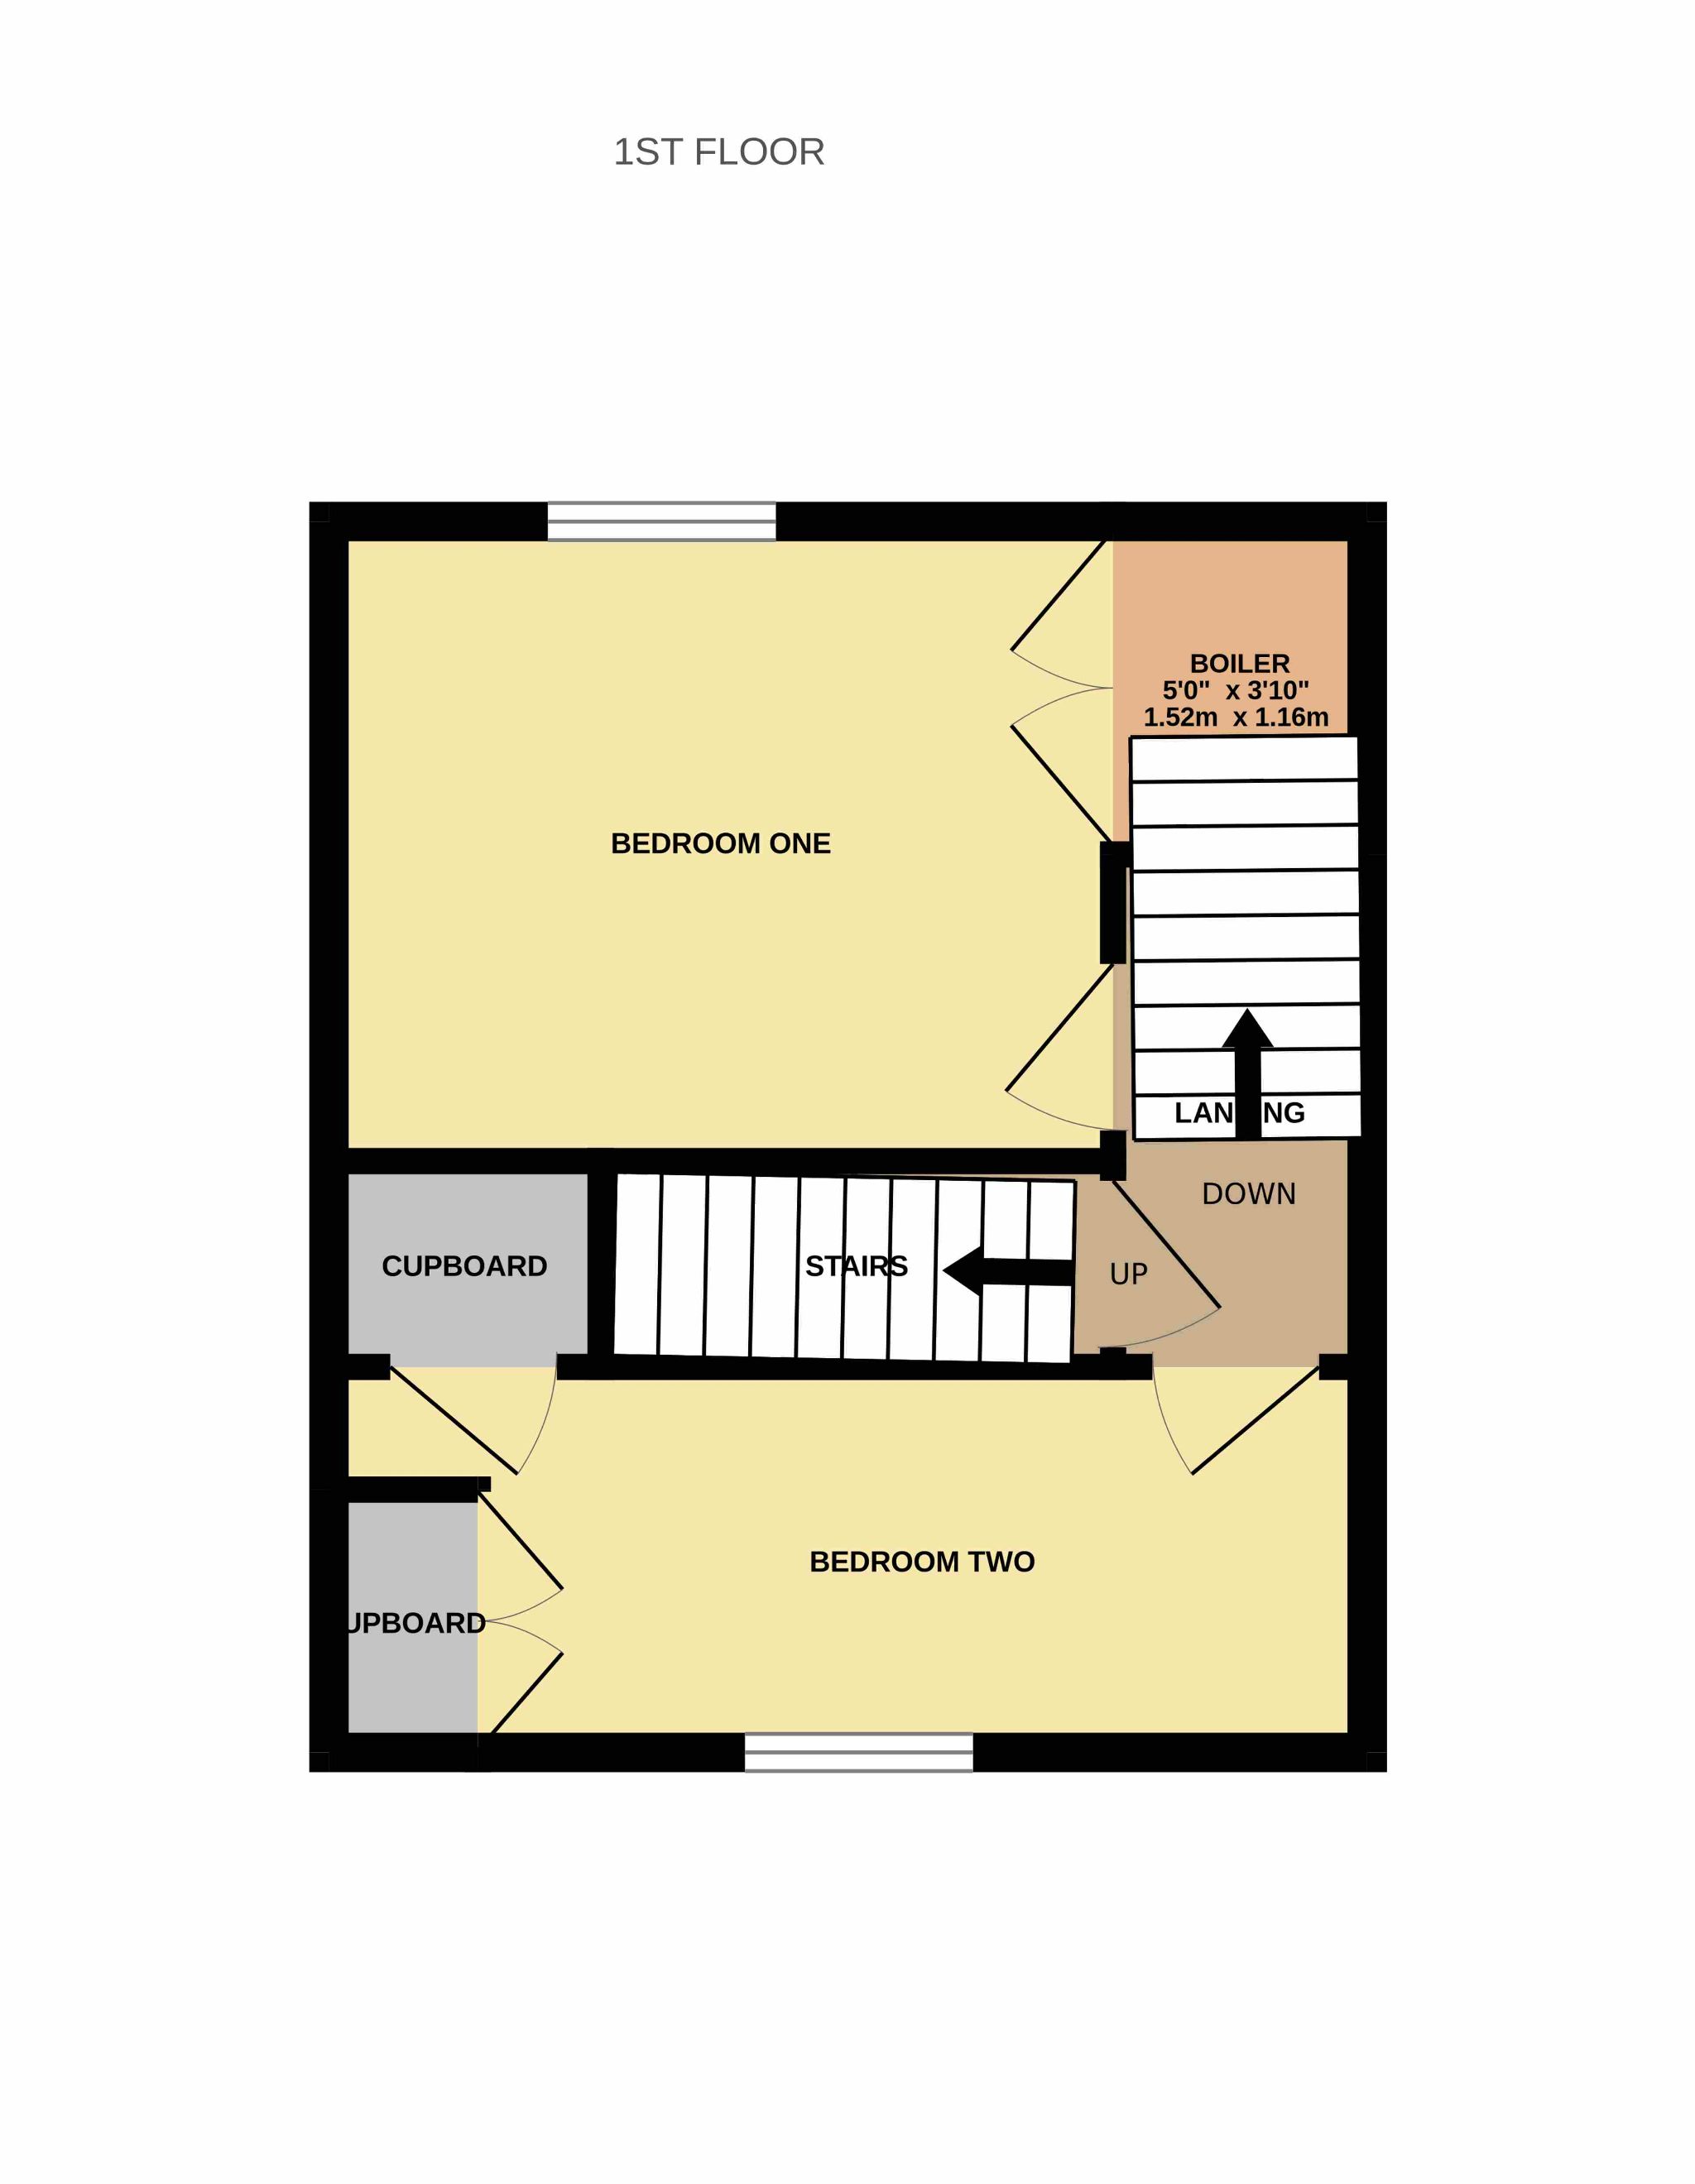
To the first floor there are two Bedrooms, a staircase rises to an attic conversion which could be utilised as a third bedroom.
Externally to the rear of the property there is an enclosed courtyard with gate access.
In our opinion this property should prove of interest to a variety of purchasers, and benefits of newly fitted windows, doors, new boiler and newly fitted roof therefore an internal inspection is highly recommended.
Hallway:
Upvc double glazed entrance door leading to hallway with staircase rising to the first floor.
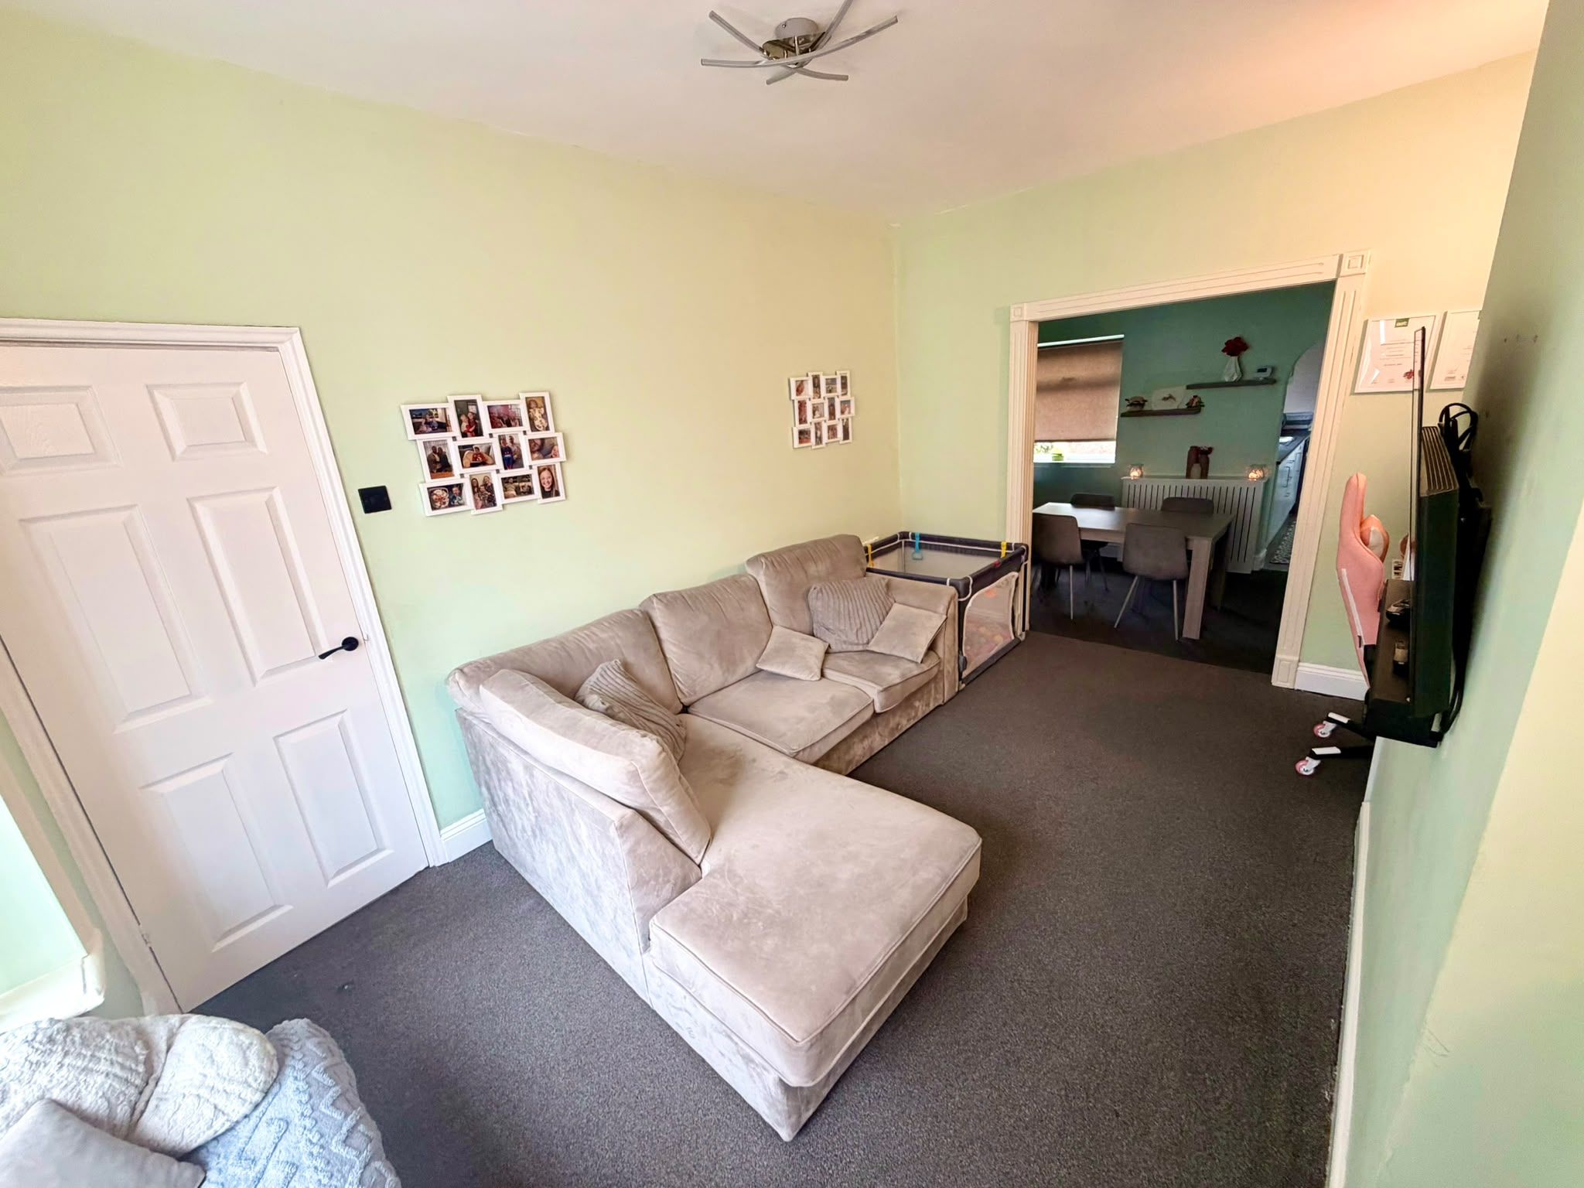
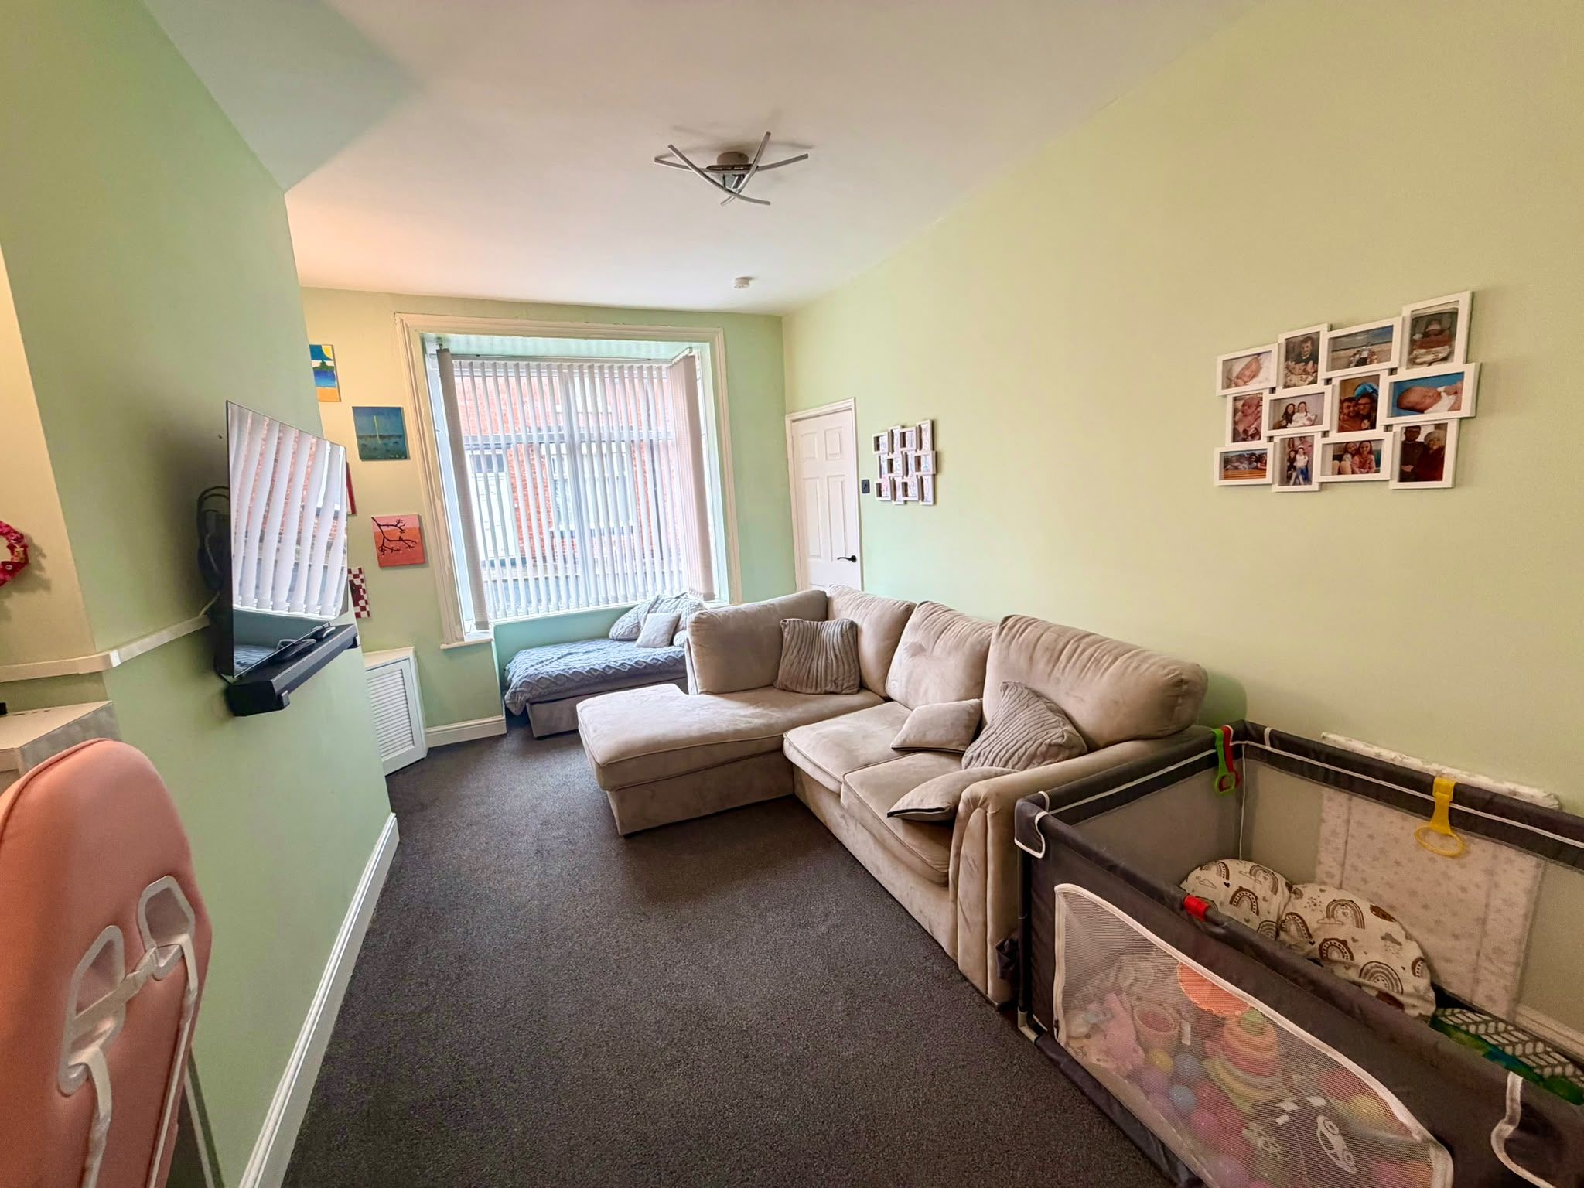
Lounge: 14’00 x 10’07 (4.27m x 3.23m)
A well proportioned lounge with Upvc double glazed bay window to the front elevation, carpeted throughout, TV aerial point and central heating radiator.
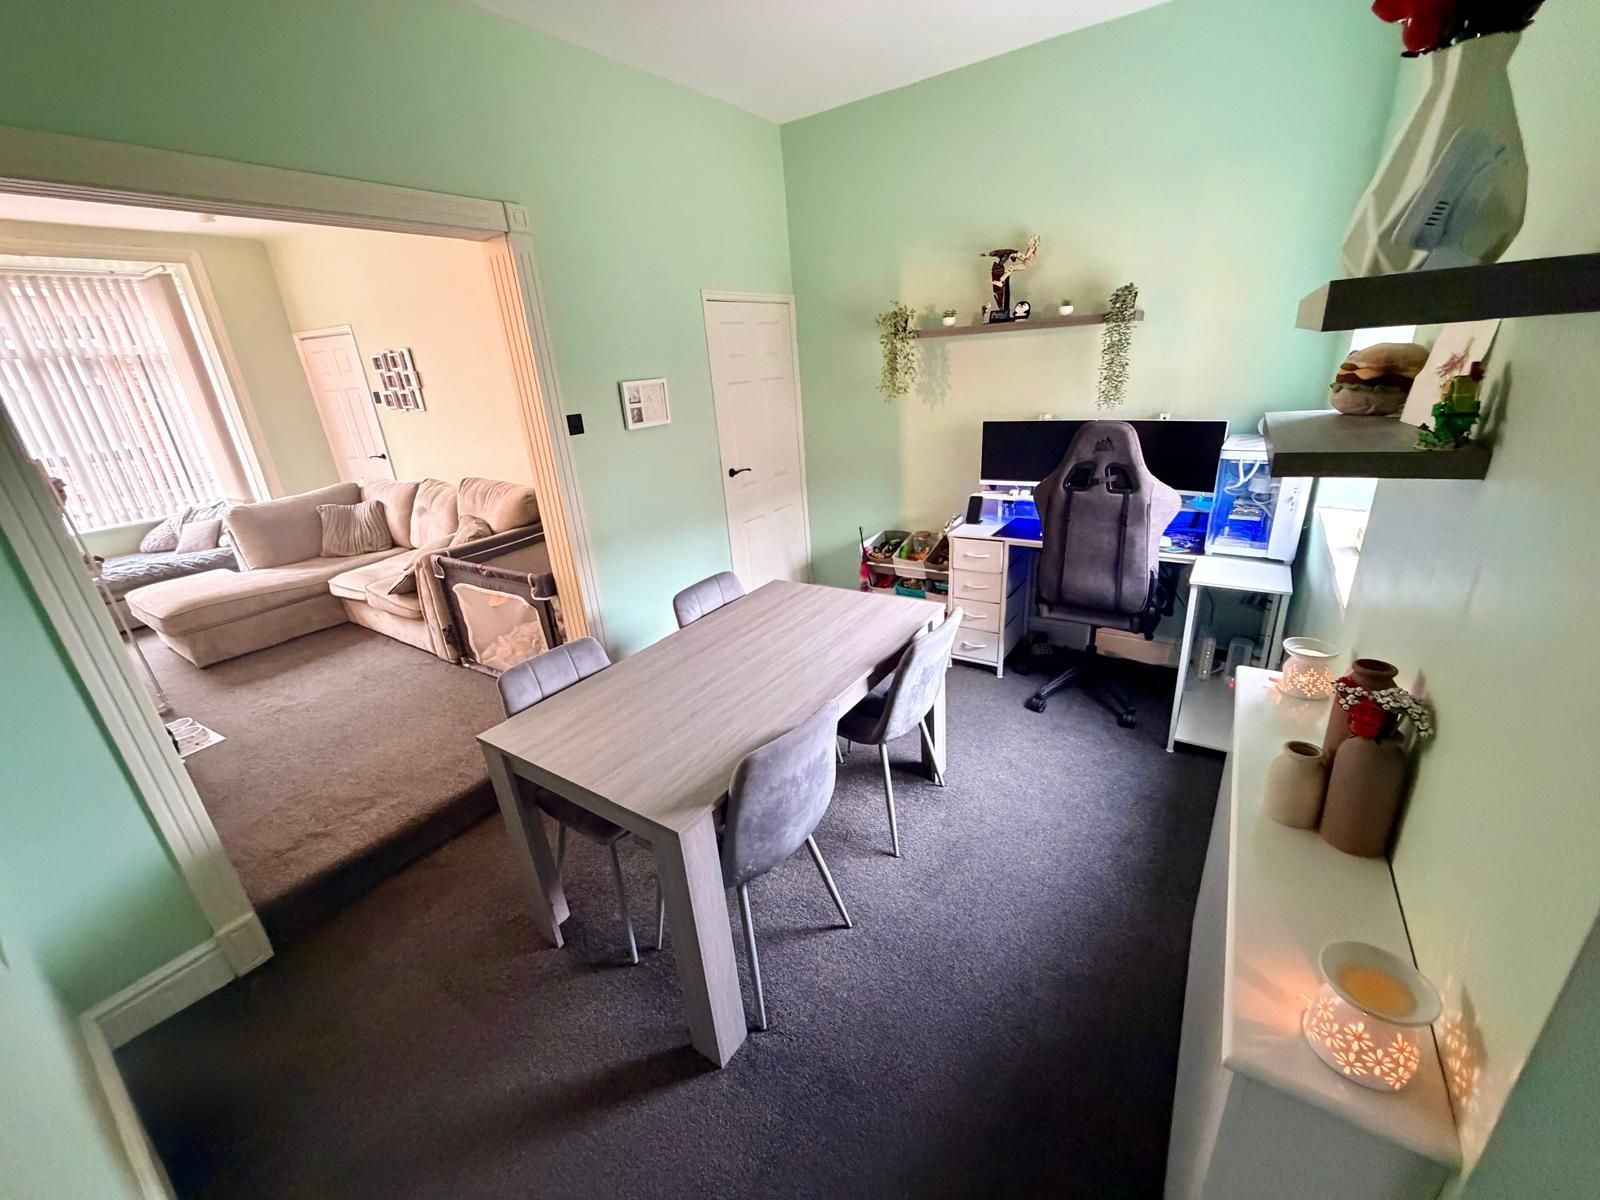
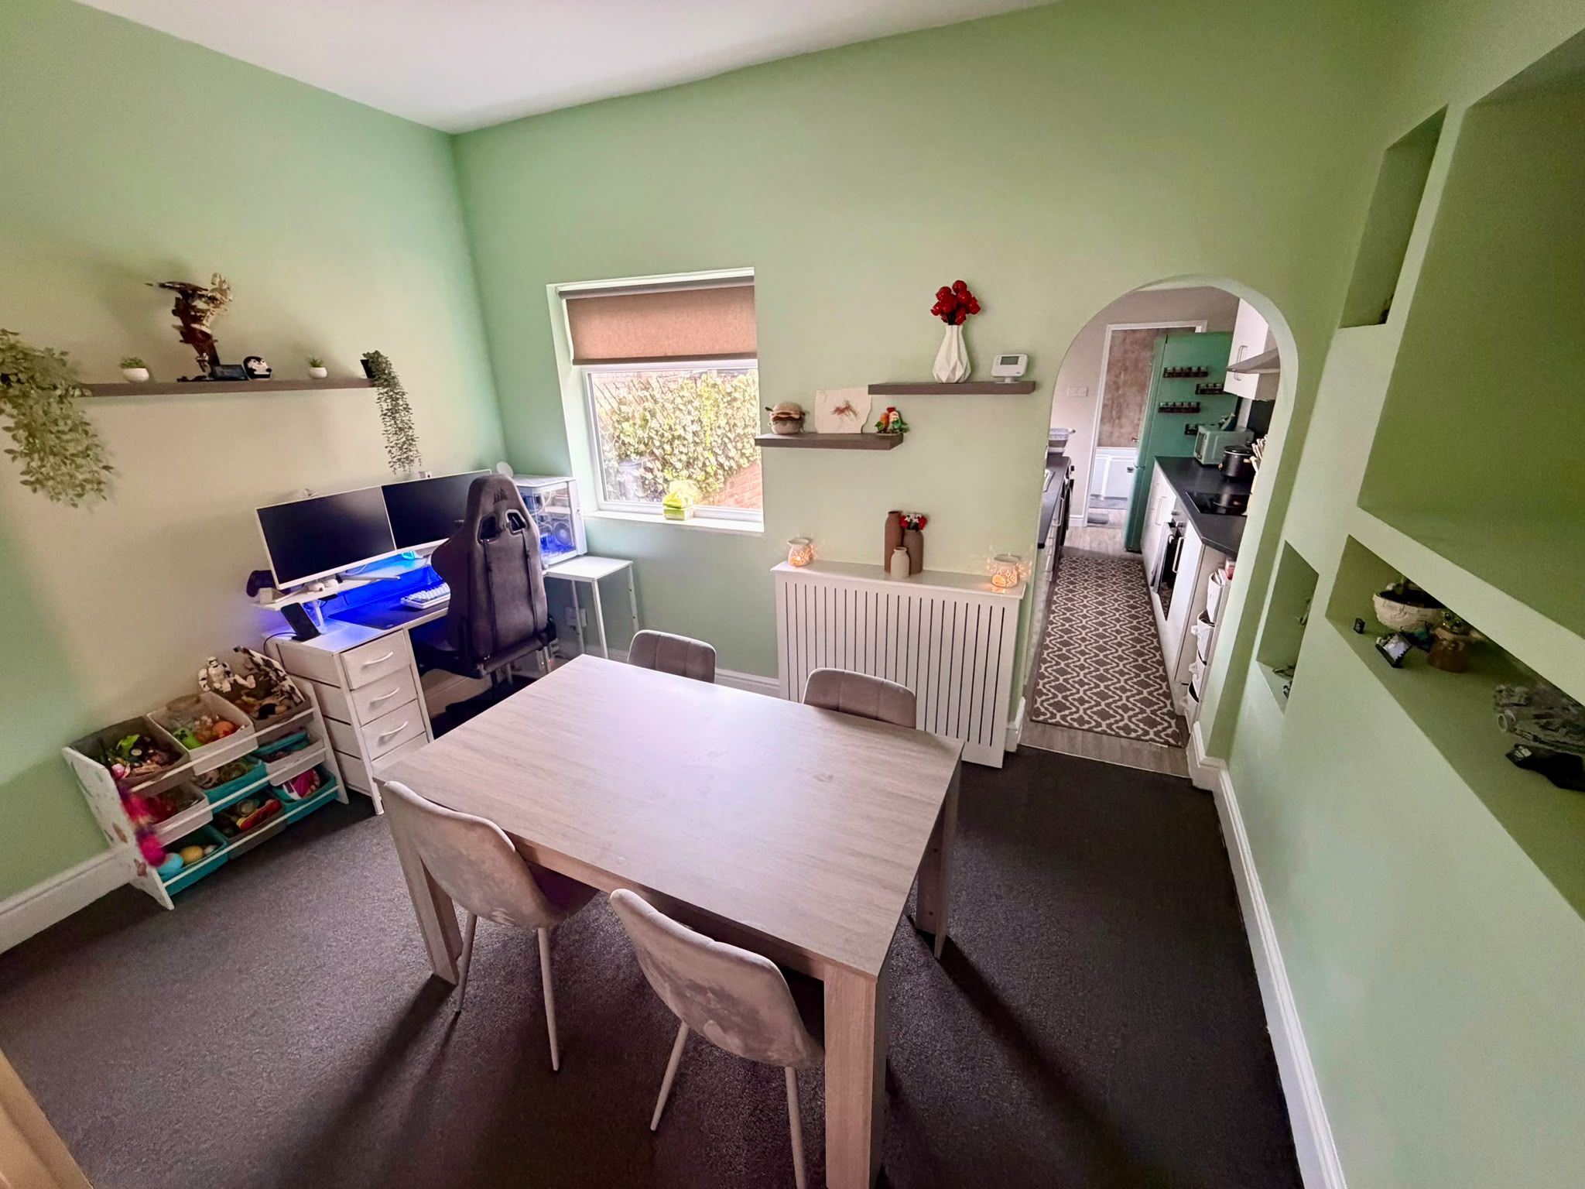
Dining Room: 12’02 x 8’09 (3.71m x 2.67m)
Providing ample space for family dining, upvc double glazed windows to the side and rear elevations, under stairs storage cupboard and central heating radiator.
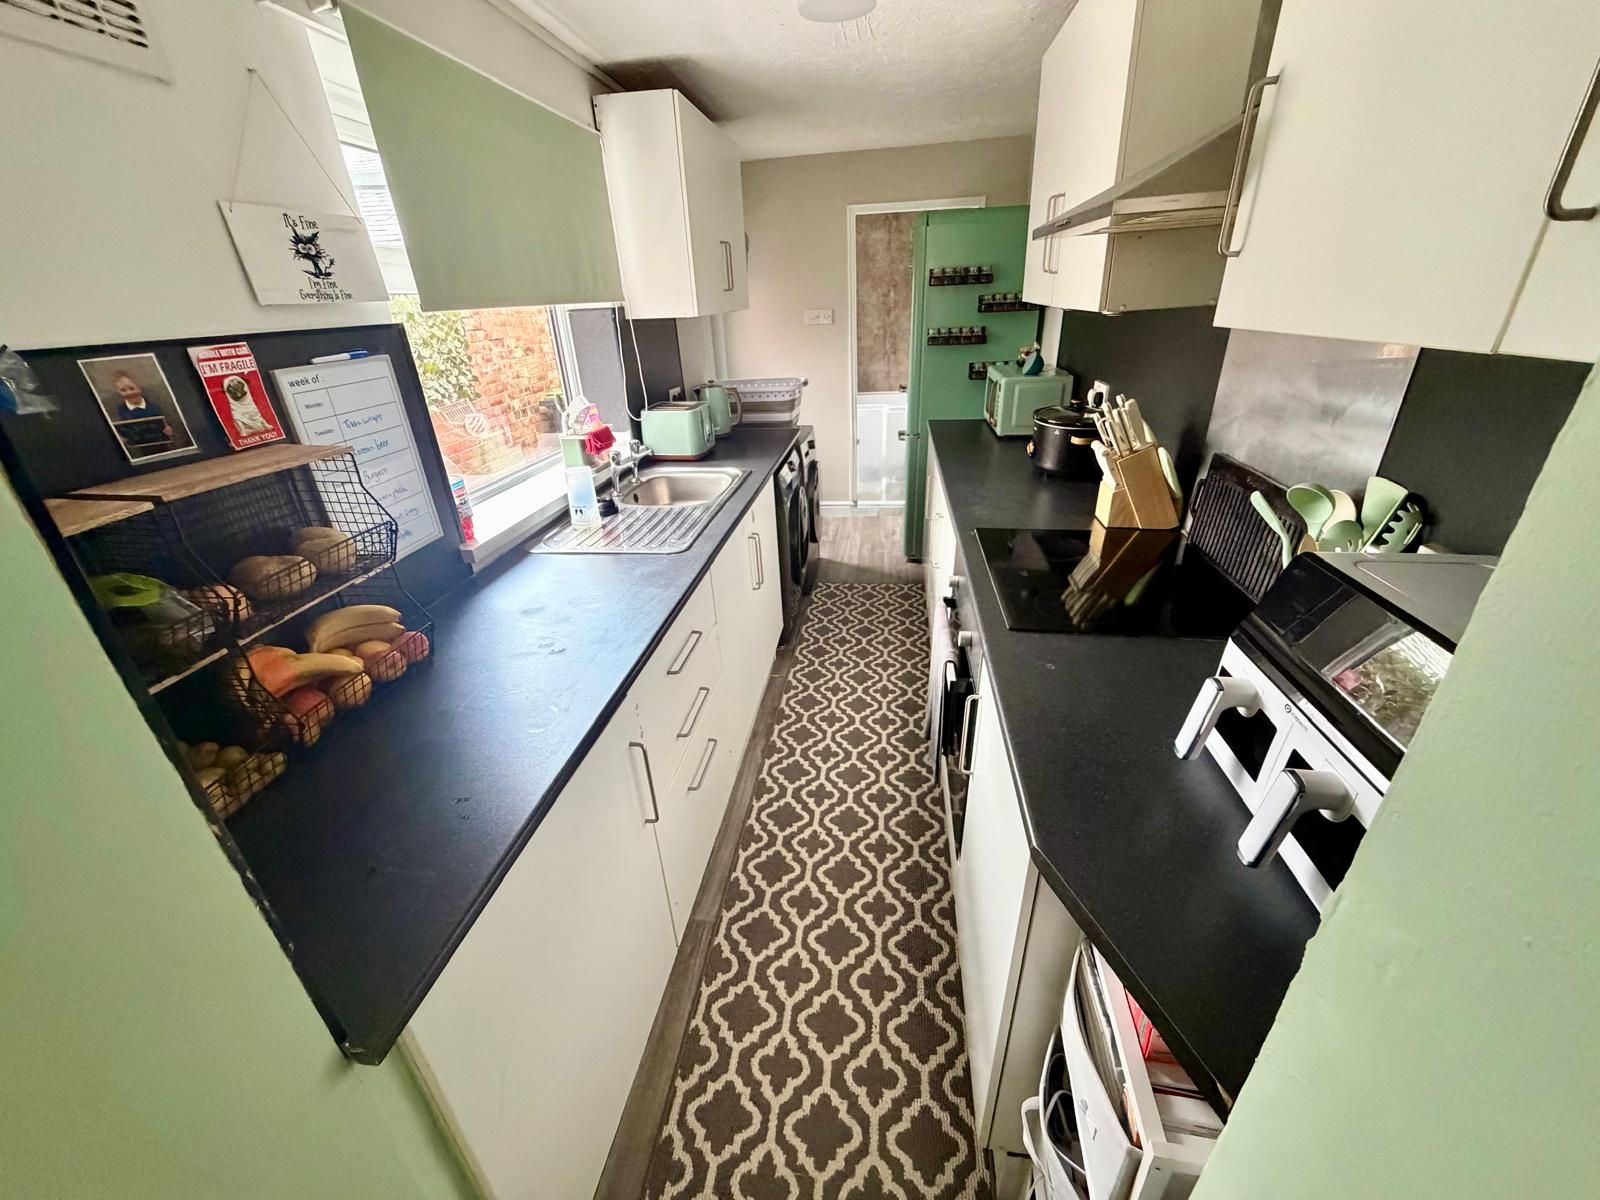
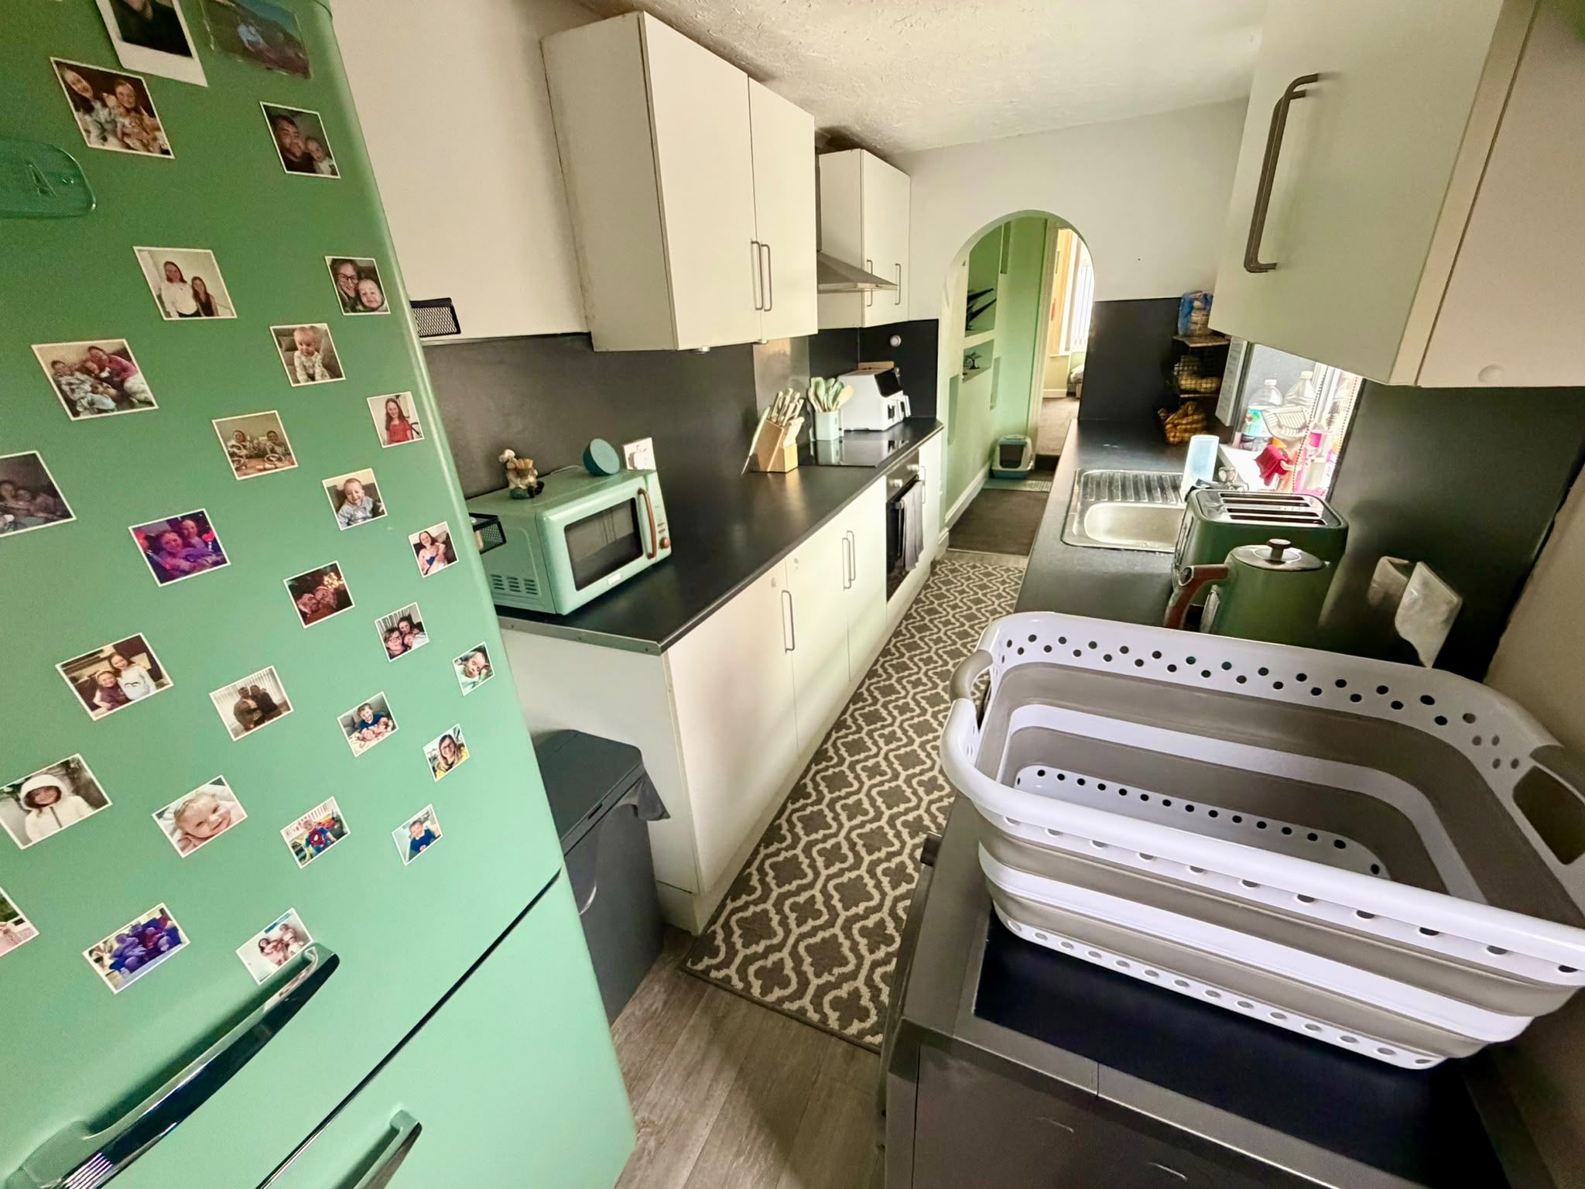
Kitchen: 14’02 x 5’11 (4.32m x 1.80m)
Fitted with a range of base and wall units with complimentary work surfaces, stainless steel bowl sink unit with individual taps. Integrated electric hob and oven with extractor hood, space and plumbing for washing machine, wood flooring, upvc double glazed window to the side elevation and upvc double glazed rear external door.
Family Bathroom: 7’04 x 5’05 (2.24m x 1.65m)
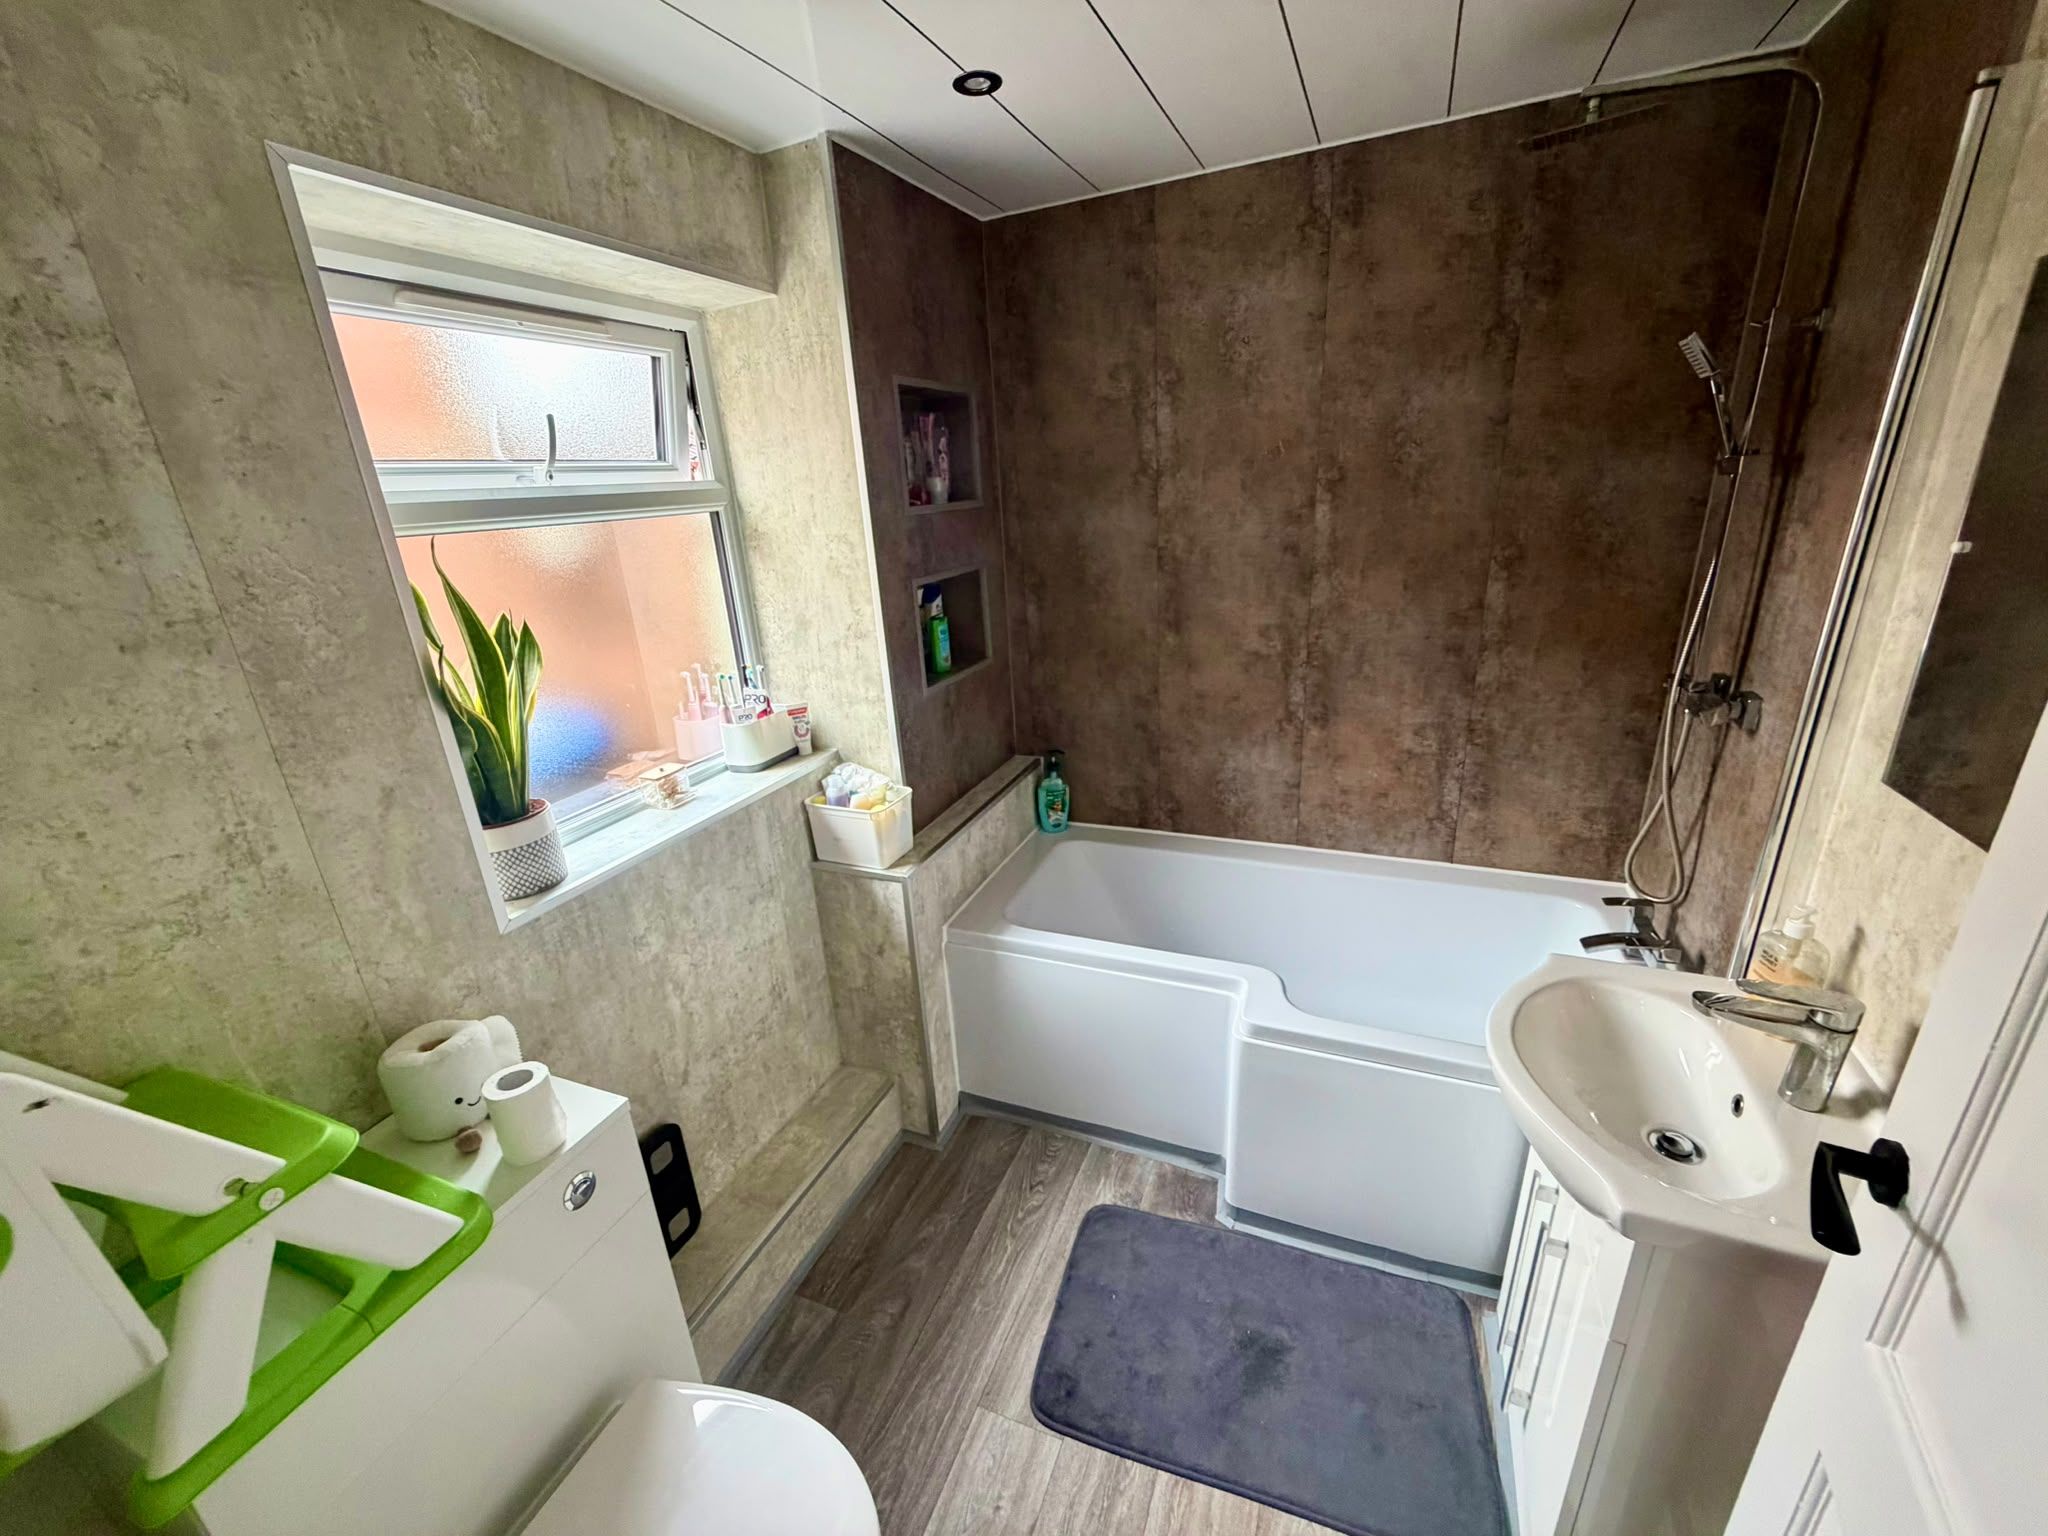
A stylish family bathroom fitted with a white suite comprising mains fed shower over panelled bath, low level w/c and wash hand basin, finished with stone effect wall panels and wood effect flooring, central heating radiator, opaque upvc double glazed window to the rear elevation.
First Floor Landing:
With access to concealed staircase leading to the attic room.
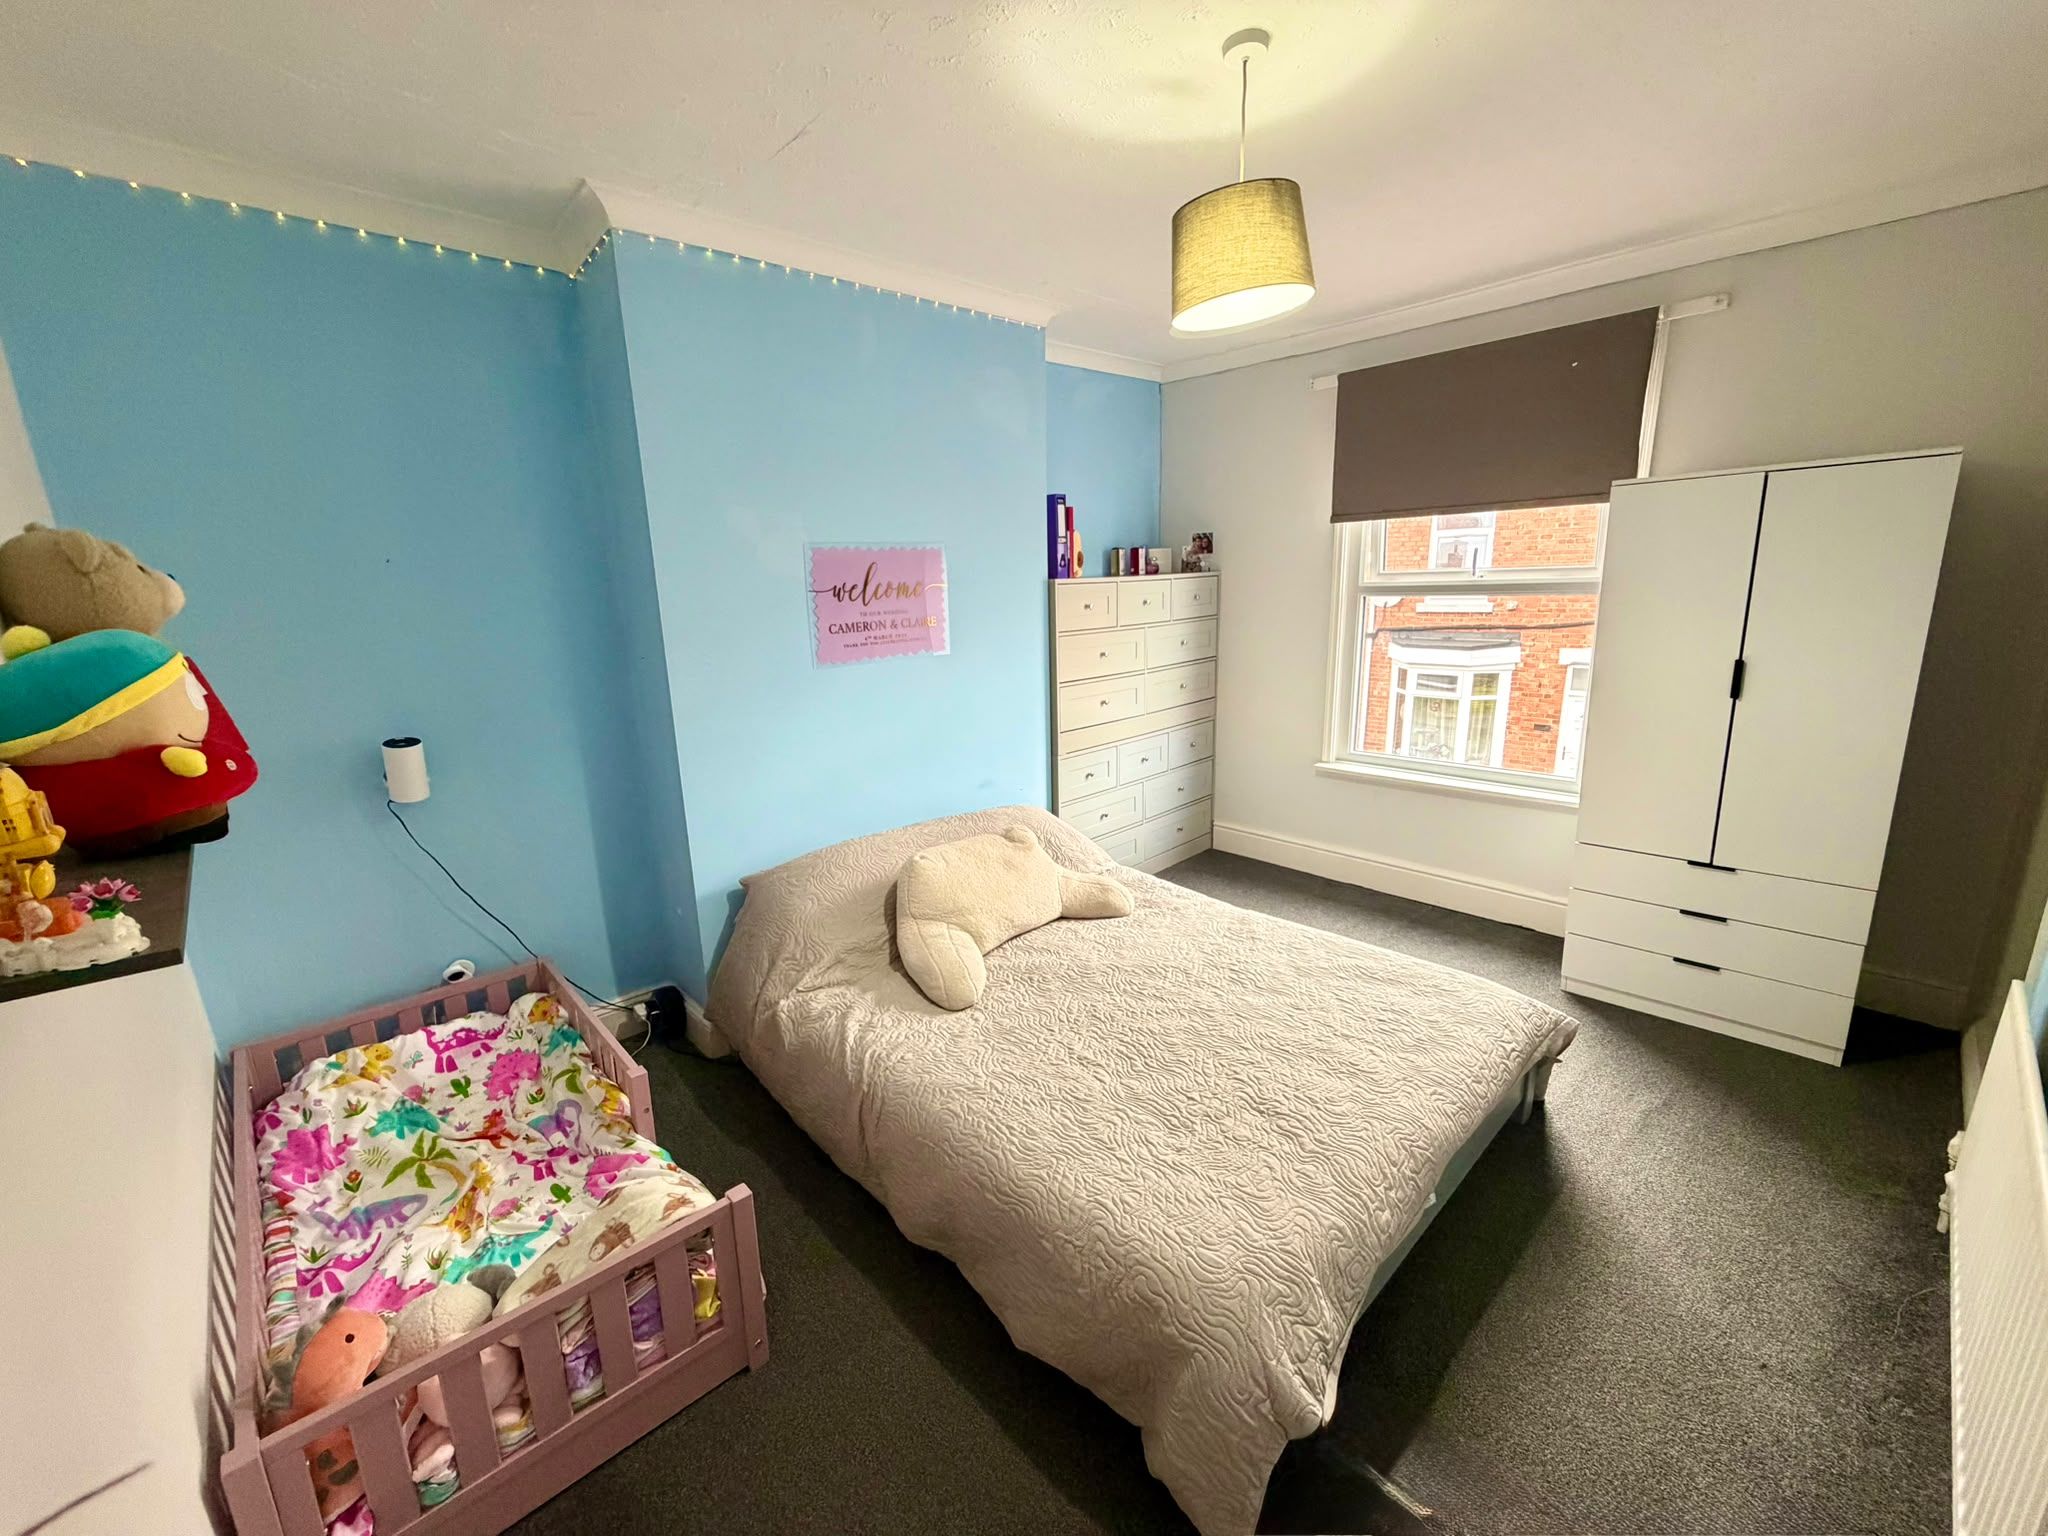
Bedroom One: 13’05 x 10’07 (4.09m x 3.23m)
Situated to the front of the property with Upvc double glazed window to the front elevation, central heating radiator, built in storage cupboard.
Bedroom Two: 12’07 x 6’11 (3.84m x 2.11m)
Situated to the rear of the property with upvc double glazed window, built in storage cupboard, carpeted flooring and central heating radiator.
Attic Conversion: 12’10 x 12’01 (3.91m x 3.68m)
With velux windows.
Externally-
To the rear of the property there is an enclosed courtyard with gated access and walled boundary.
Call today to arrange your viewing!
Introduction
It is with great pleasure that Rea Estates offer to the market this deceptively spacious 2 Bedroom mid Terraced property situated in a residential area of the town, close to local amenities. Bishop Auckland with its wider range of schools, shops and recreational facilities is approximately 4 miles away. The property benefits from having UPVC Double Glazing and Gas Central Heating throughout. The internal layout briefly comprises of: Entrance Hallway with staircase rising to the first floor, well proportioned Lounge with bay window, Dining Room, and fitted Kitchen and a Family Bathroom to the ground floor. To the first floor there are two Bedrooms, a staircase rises to an attic conversion which could be utilised as a third bedroom. Externally to the rear of the property there is an enclosed courtyard with gate access.Description
It is with great pleasure that Rea Estates offer to the market this deceptively spacious 2 Bedroom mid Terraced property situated in a residential area of the town, close to local amenities. Bishop Auckland with its wider range of schools, shops and recreational facilities is approximately 4 miles away. The property benefits from having UPVC Double Glazing and Gas Central Heating throughout.
The internal layout briefly comprises of: Entrance Hallway with staircase rising to the first floor, well proportioned Lounge with bay window, Dining Room, and fitted Kitchen and a Family Bathroom to the ground floor.
To the first floor there are two Bedrooms, a staircase rises to an attic conversion which could be utilised as a third bedroom.
Externally to the rear of the property there is an enclosed courtyard with gate access.
In our opinion this property should prove of interest to a variety of purchasers, and benefits of newly fitted windows, doors, new boiler and newly fitted roof therefore an internal inspection is highly recommended.
Hallway:
Upvc double glazed entrance door leading to hallway with staircase rising to the first floor.
Lounge: 14’00 x 10’07 (4.27m x 3.23m)
A well proportioned lounge with Upvc double glazed bay window to the front elevation, carpeted throughout, TV aerial point and central heating radiator.
Dining Room: 12’02 x 8’09 (3.71m x 2.67m)
Providing ample space for family dining, upvc double glazed windows to the side and rear elevations, under stairs storage cupboard and central heating radiator.
Kitchen: 14’02 x 5’11 (4.32m x 1.80m)
Fitted with a range of base and wall units with complimentary work surfaces, stainless steel bowl sink unit with individual taps. Integrated electric hob and oven with extractor hood, space and plumbing for washing machine, wood flooring, upvc double glazed window to the side elevation and upvc double glazed rear external door.
Family Bathroom: 7’04 x 5’05 (2.24m x 1.65m)
A stylish family bathroom fitted with a white suite comprising mains fed shower over panelled bath, low level w/c and wash hand basin, finished with stone effect wall panels and wood effect flooring, central heating radiator, opaque upvc double glazed window to the rear elevation.
First Floor Landing:
With access to concealed staircase leading to the attic room.
Bedroom One: 13’05 x 10’07 (4.09m x 3.23m)
Situated to the front of the property with Upvc double glazed window to the front elevation, central heating radiator, built in storage cupboard.
Bedroom Two: 12’07 x 6’11 (3.84m x 2.11m)
Situated to the rear of the property with upvc double glazed window, built in storage cupboard, carpeted flooring and central heating radiator.
Attic Conversion: 12’10 x 12’01 (3.91m x 3.68m)
With velux windows.
Externally-
To the rear of the property there is an enclosed courtyard with gated access and walled boundary.
Call today to arrange your viewing!
2
1
1
Mobile link
Scan this QR code to go directly to this property on your phone.
Contact the agent
- Rea Estates Property Sales — Bishop Auckland
-
50b Princes Street
Bishop Auckland ,
Durham,
County Durham
DL14 7EQ - 01388 607780
- Email agent
Stamp duty estimate
Mortgage calculator
Similar properties

More information
The graph shows the current stated energy efficiency for this property.
The higher the rating the lower your fuel bills are likely to be.
The potential rating shows the effect of undertaking the recommendations in the EPC document.
The average energy efficiency rating for a dwelling in England and Wales is band D (rating 60).
Arrange a viewing
Contains HM Land Registry data © Crown copyright and database right 2020. This data is licensed under the Open Government Licence v3.0.


