
Old Hall Farm Road, Bishop Auckland, DL14 3 bedroom semi-detached house For Sale in Bishop Auckland
3 bedroom semi-detached house For Sale in Bishop Auckland
3 bedroom semi-detached house For Sale in Bishop Auckland
3 bedroom semi-detached house For Sale in Bishop Auckland
3 bedroom semi-detached house For Sale in Bishop Auckland
3 bedroom semi-detached house For Sale in Bishop Auckland
3 bedroom semi-detached house For Sale in Bishop Auckland
3 bedroom semi-detached house For Sale in Bishop Auckland
3 bedroom semi-detached house For Sale in Bishop Auckland
3 bedroom semi-detached house For Sale in Bishop Auckland
3 bedroom semi-detached house For Sale in Bishop Auckland
3 bedroom semi-detached house For Sale in Bishop Auckland
3 bedroom semi-detached house For Sale in Bishop Auckland
3 bedroom semi-detached house For Sale in Bishop Auckland
3 bedroom semi-detached house For Sale in Bishop Auckland
3 bedroom semi-detached house For Sale in Bishop Auckland
Property features
-
3 Bed 3 Storey Semi Detached Family Home
-
Ready To Move Into
-
Sought After Development
-
Close To Schools and Amenities
-
Gas Central Heating
-
Double Glazing
-
Gardens Front And Rear
-
Off Road Parking
Property overview
Introduction
*** MUST BE VIEWED ***
3 BEDROOM 3 STOREY SEMI DETACHED FAMILY HOME.....POPULAR RESIDENTIAL DEVELOPMENT.....CLOSE TO TINDALE CRESCENT RETAIL PARK.....EXCELLENT TRANSPORT LINKS.....READY TO MOVE INTO GARDENS FRONT AND REAR....OFF ROAD PARKING.....
Description
Rea Estates offer to the sales market this extended Three Bedroom Semi-Detached family home, occupying a generous plot within a sought after residential cul-de-sac. St. Helens is an ideal base for commuting, being within easy reach of the A68 and A1(M) for travel both North and South and for those outdoor enthusiasts the perfect location to explore, Hamsterley Forest, Durham Dales and the Weardale Valley, which is an Area of Outstanding Natural Beauty. The ever-expanding Tindale Crescent Retail Park is a short walk away and a comprehensive range of schools, shopping and recreational facilities can be found in Bishop Auckland, with others available in Barnard Castle and Darlington, both approximately 11 miles away.
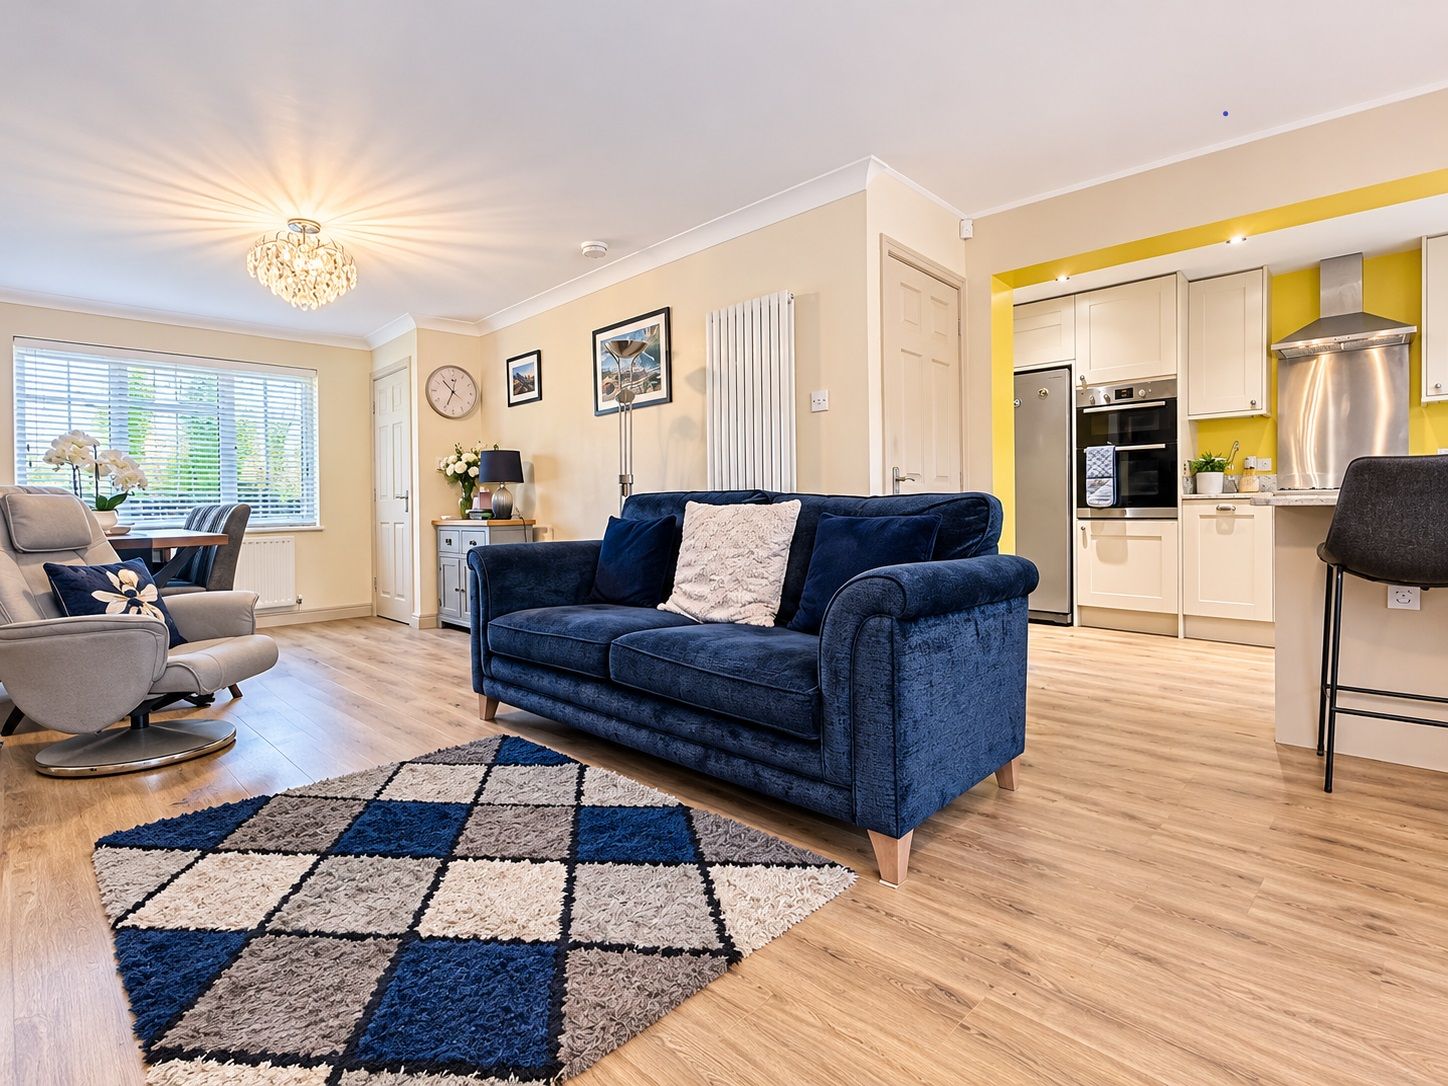
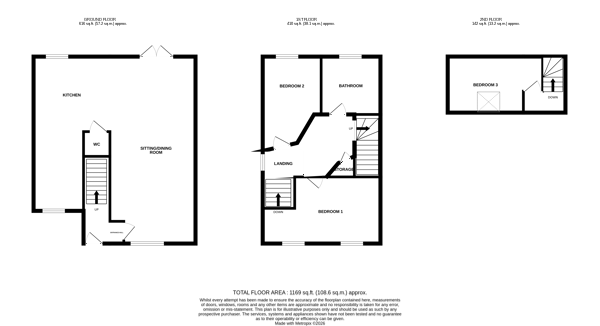
Warmed via Gas Central Heating and benefitting from uPVC Double Glazing, the internal layout briefly comprises; Entrance lobby with staircase rising to the first floor, cloakroom/wc and an impressive open plan kitchen, lounge and dining area, ideal for modern family living and entertaining.
To the first floor there is a family bathroom and two bedrooms.
A staircase rises to the second floor and bedroom three.
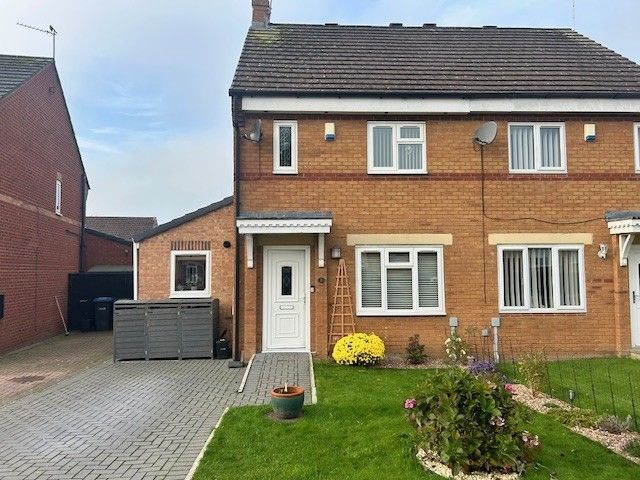
Externally the property has gardens front and rear. A block paved driveway provides off road parking facilities.
In our opinion this ready to move into family home, should prove of interest to a variety of purchasers and therefore an early viewing is highly recommended.
Entrance Lobby
uPVC entrance door opening to lobby with staircase rising to the first floor, central heating radiator and laminate flooring, which continues throughout the ground floor.
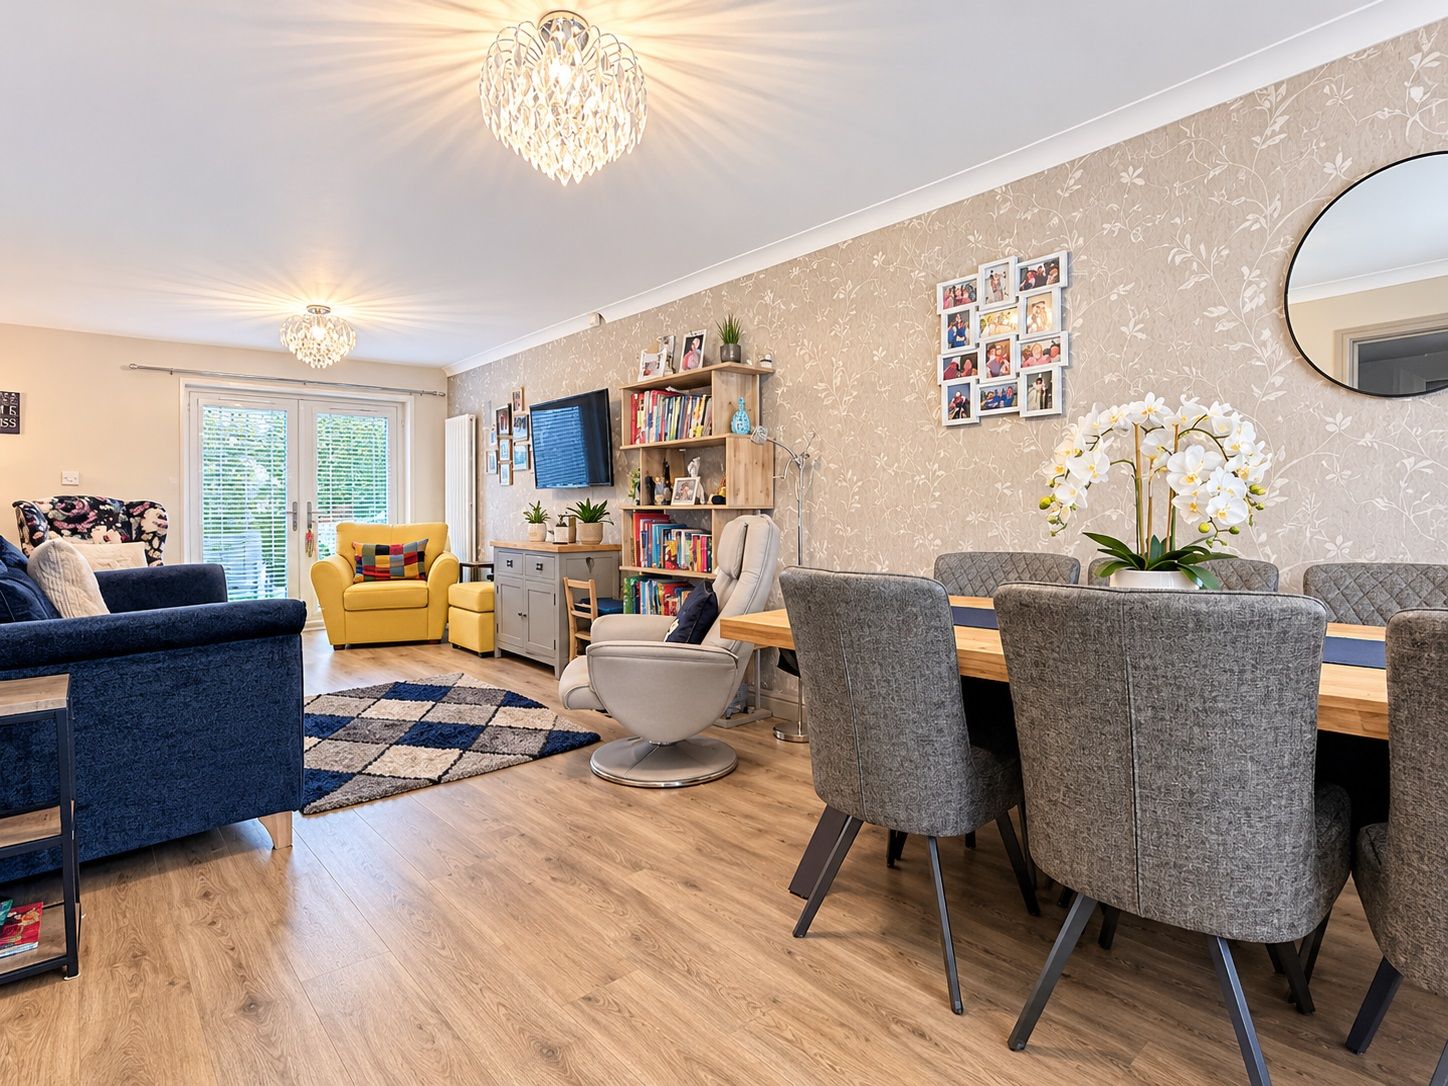
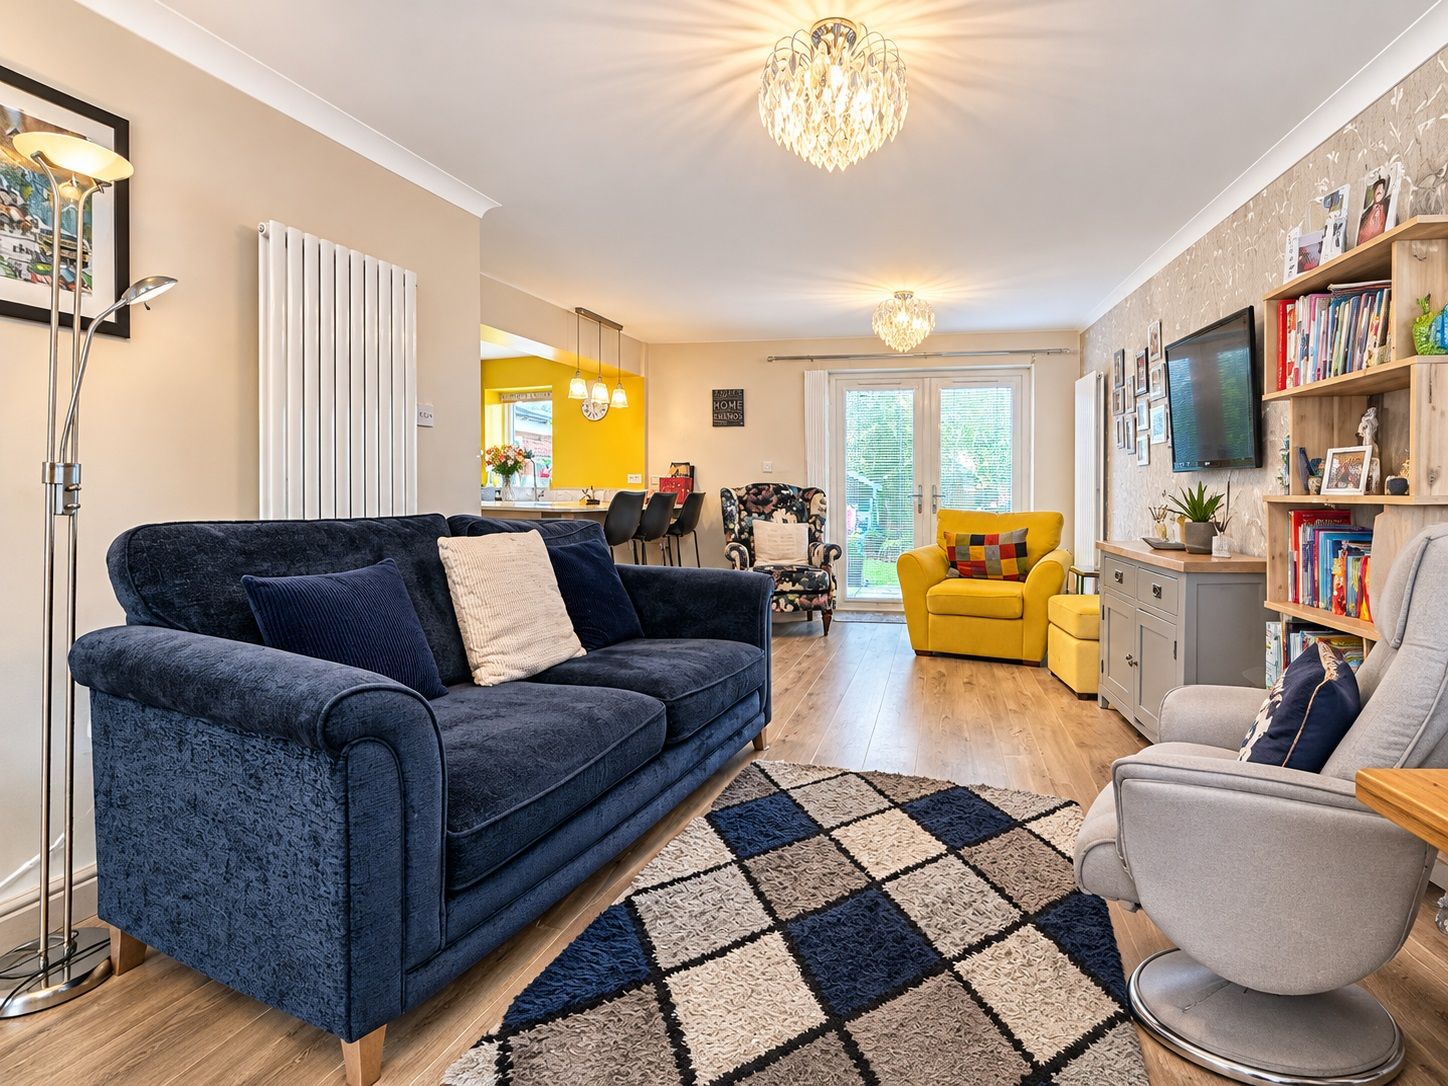
Lounge/Dining Room: 25’11 x 10’05 (7.90m x 3.18m)
A light and spacious open plan room with window to the front elevation and French door opening to the rear garden. Two contemporary vertical central heating radiators.
Kitchen:
20’04 x 6’03 (6.20m x 1.91m)
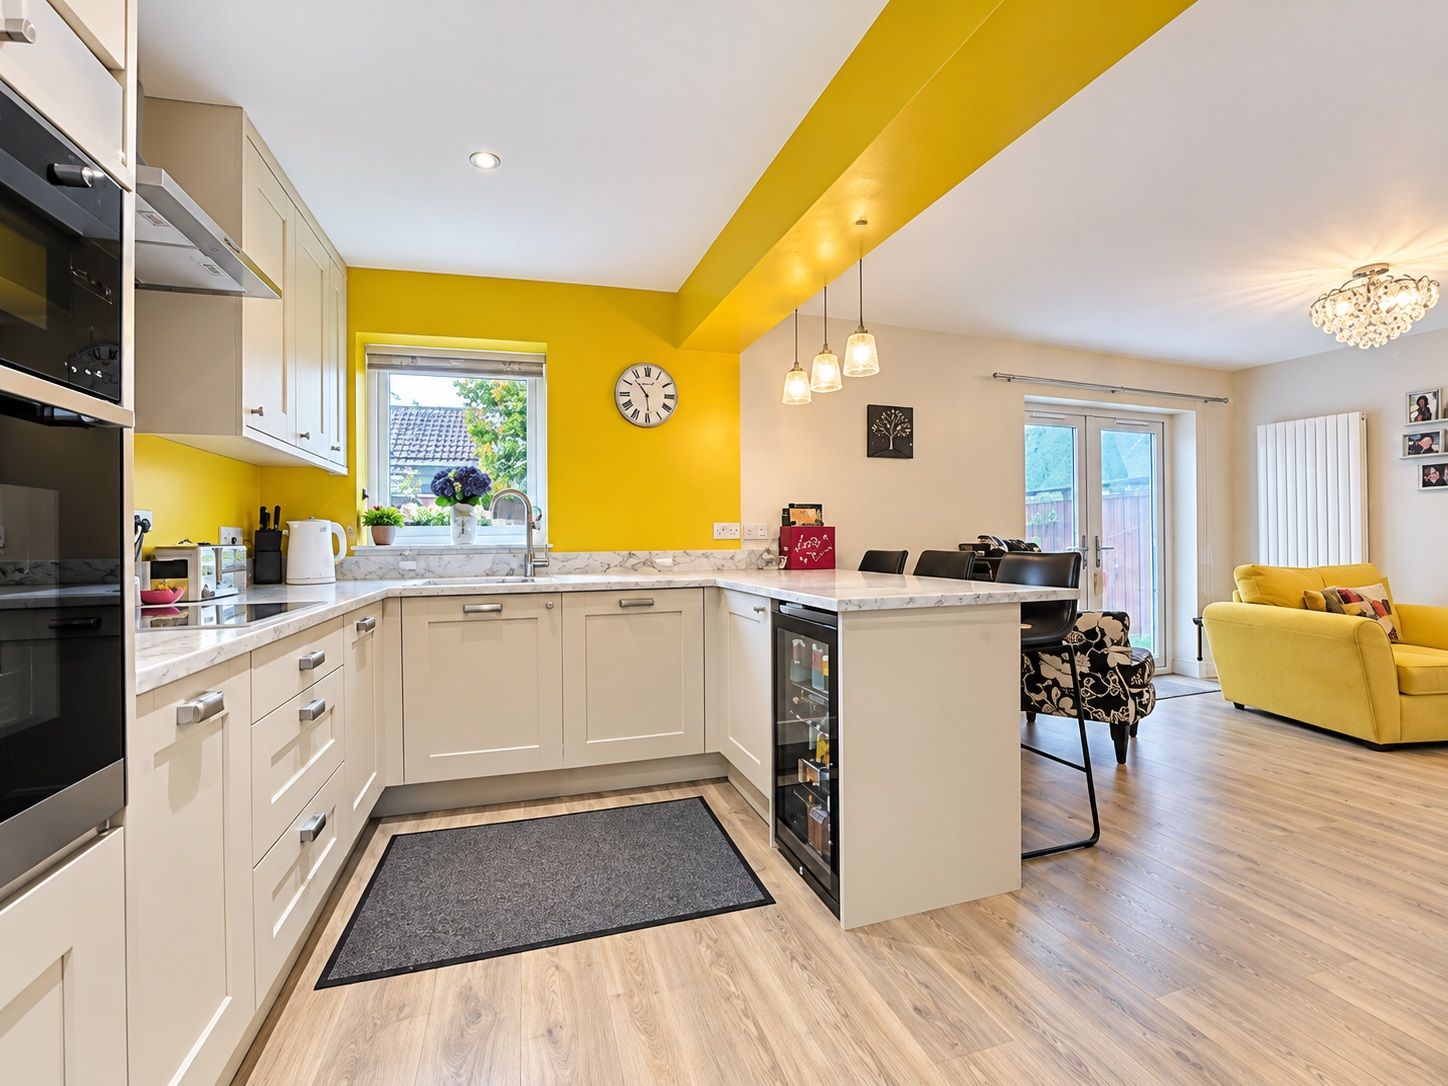
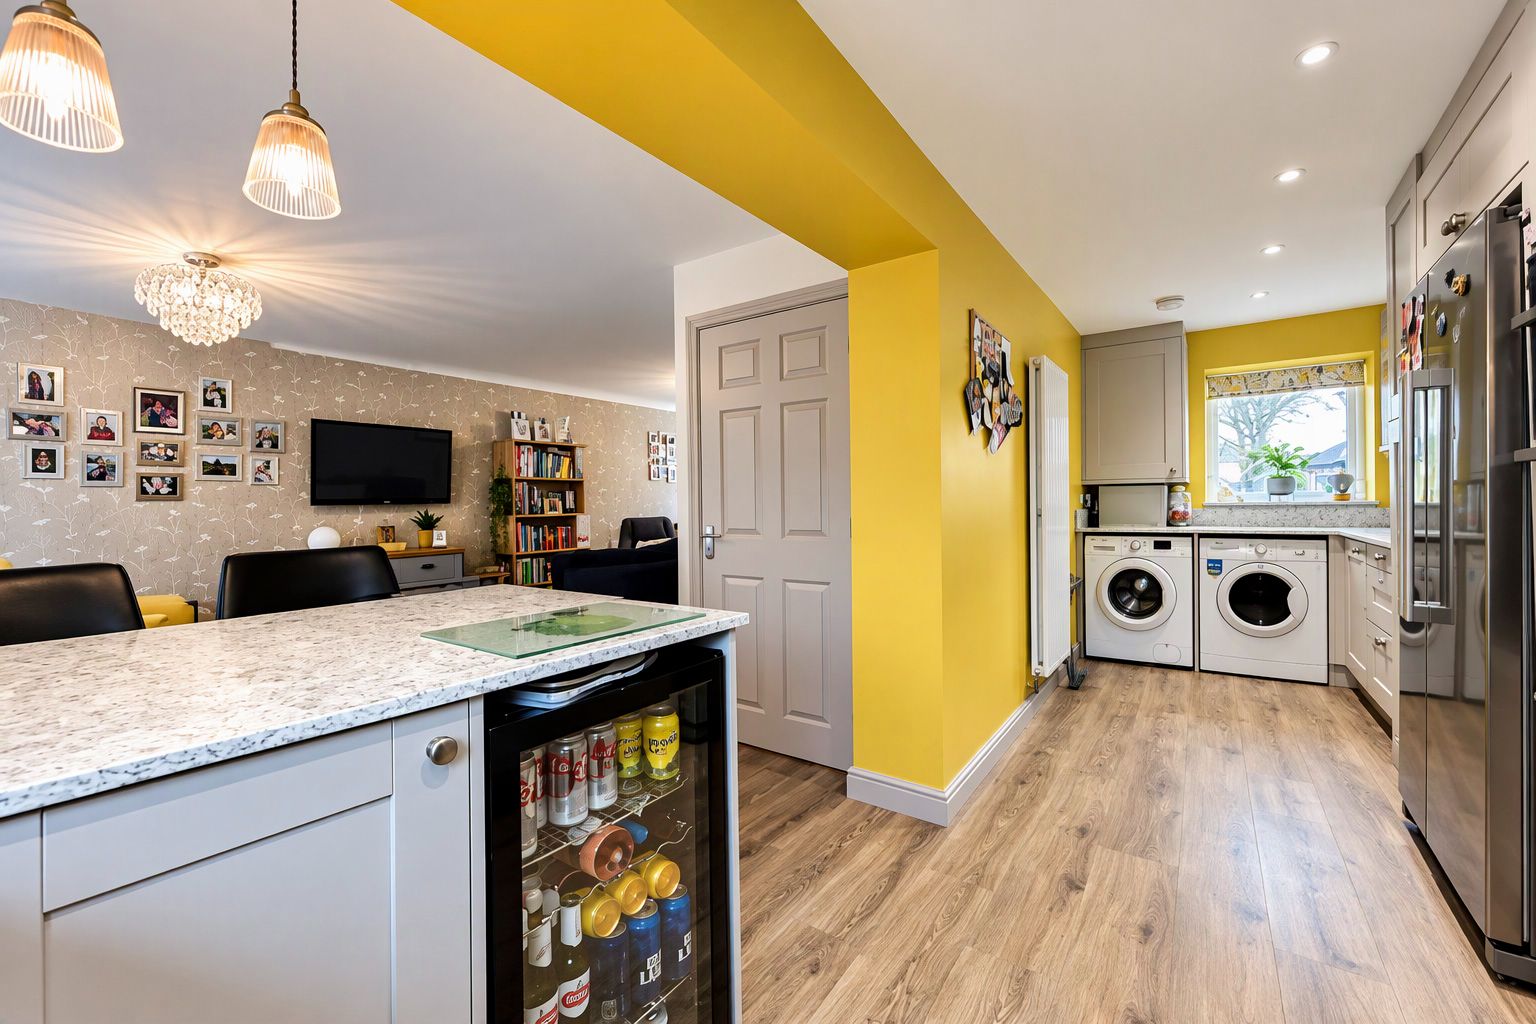
Fitted with a modern range of base, drawer and wall units (incorporating breakfast bar) complementary work surfaces with inset one and a half bowl sink unit. Integrated electric double eye level oven, induction hob with stainless steel extractor hood, dishwasher and wine cooler. Space and plumbing for automatic washing machine and American style fridge freezer.
Recessed ceiling lights, vertical central heating radiator and window to the front and rear elevations.
Cloakroom/Wc
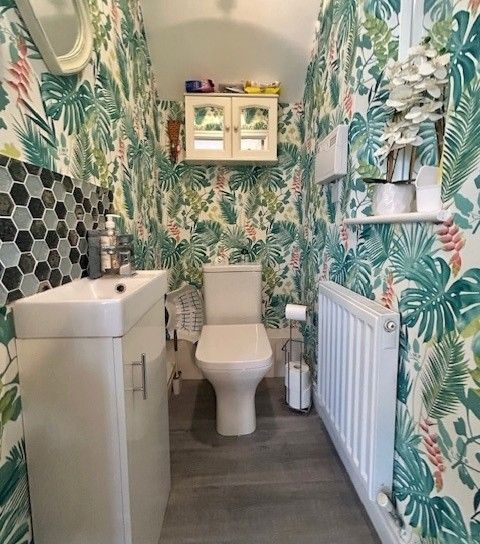
Comprising, low level w/c and wash hand basin inset to vanity unit.
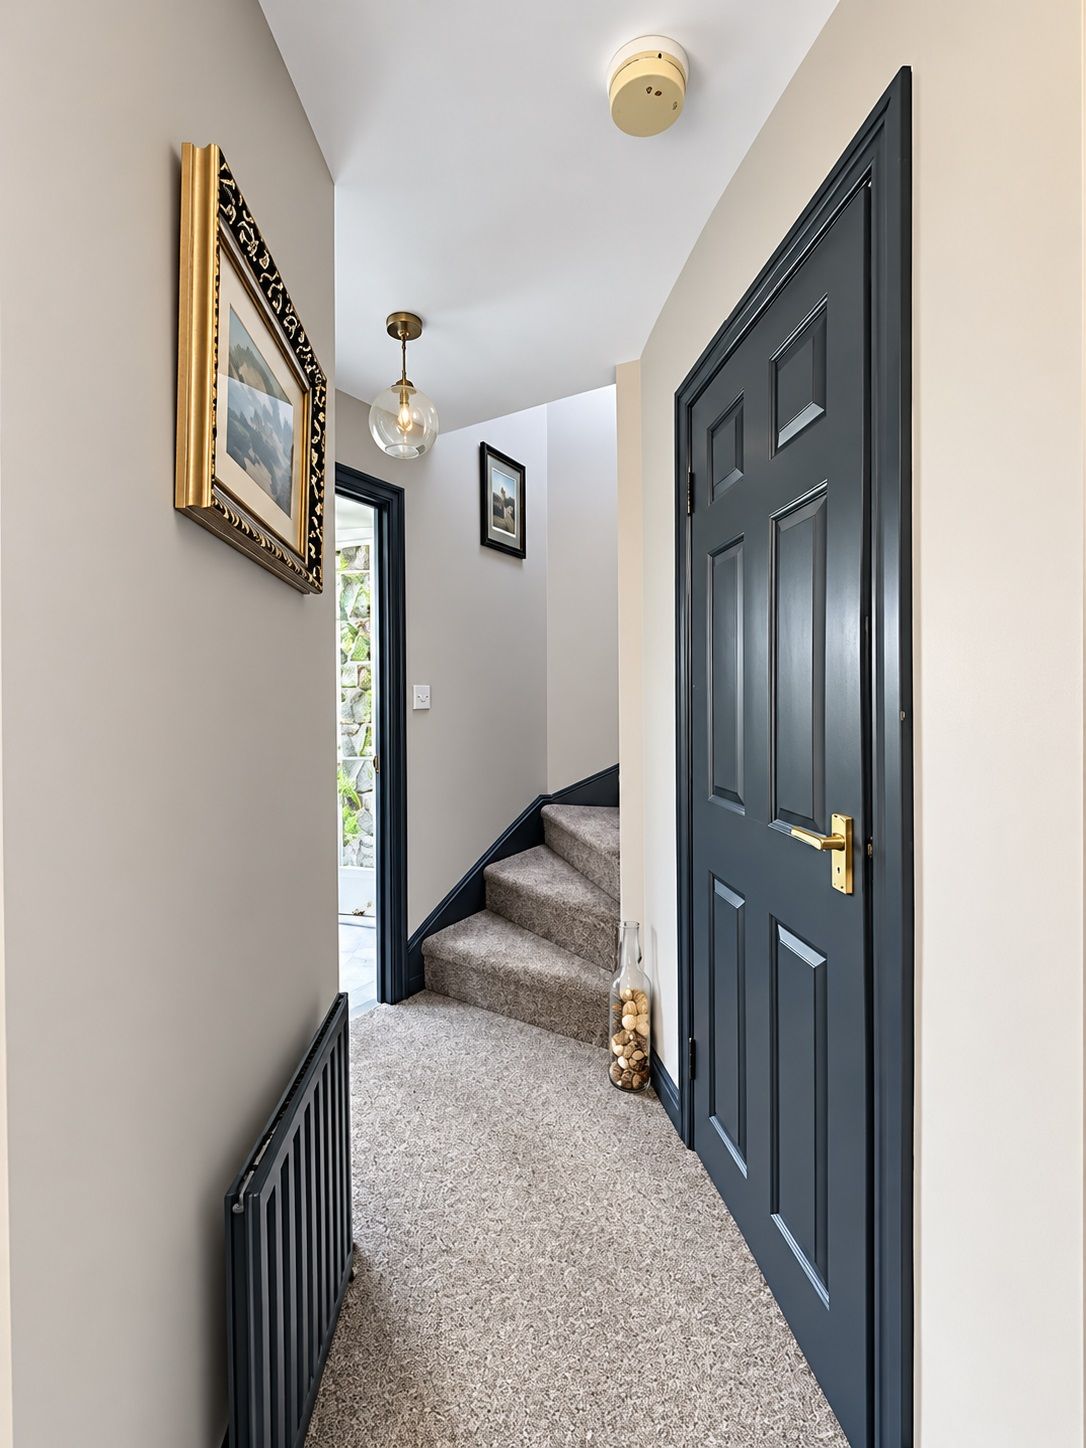
First Floor Landing
Window to the side elevation, storage cupboard and staircase rising to the second floor.
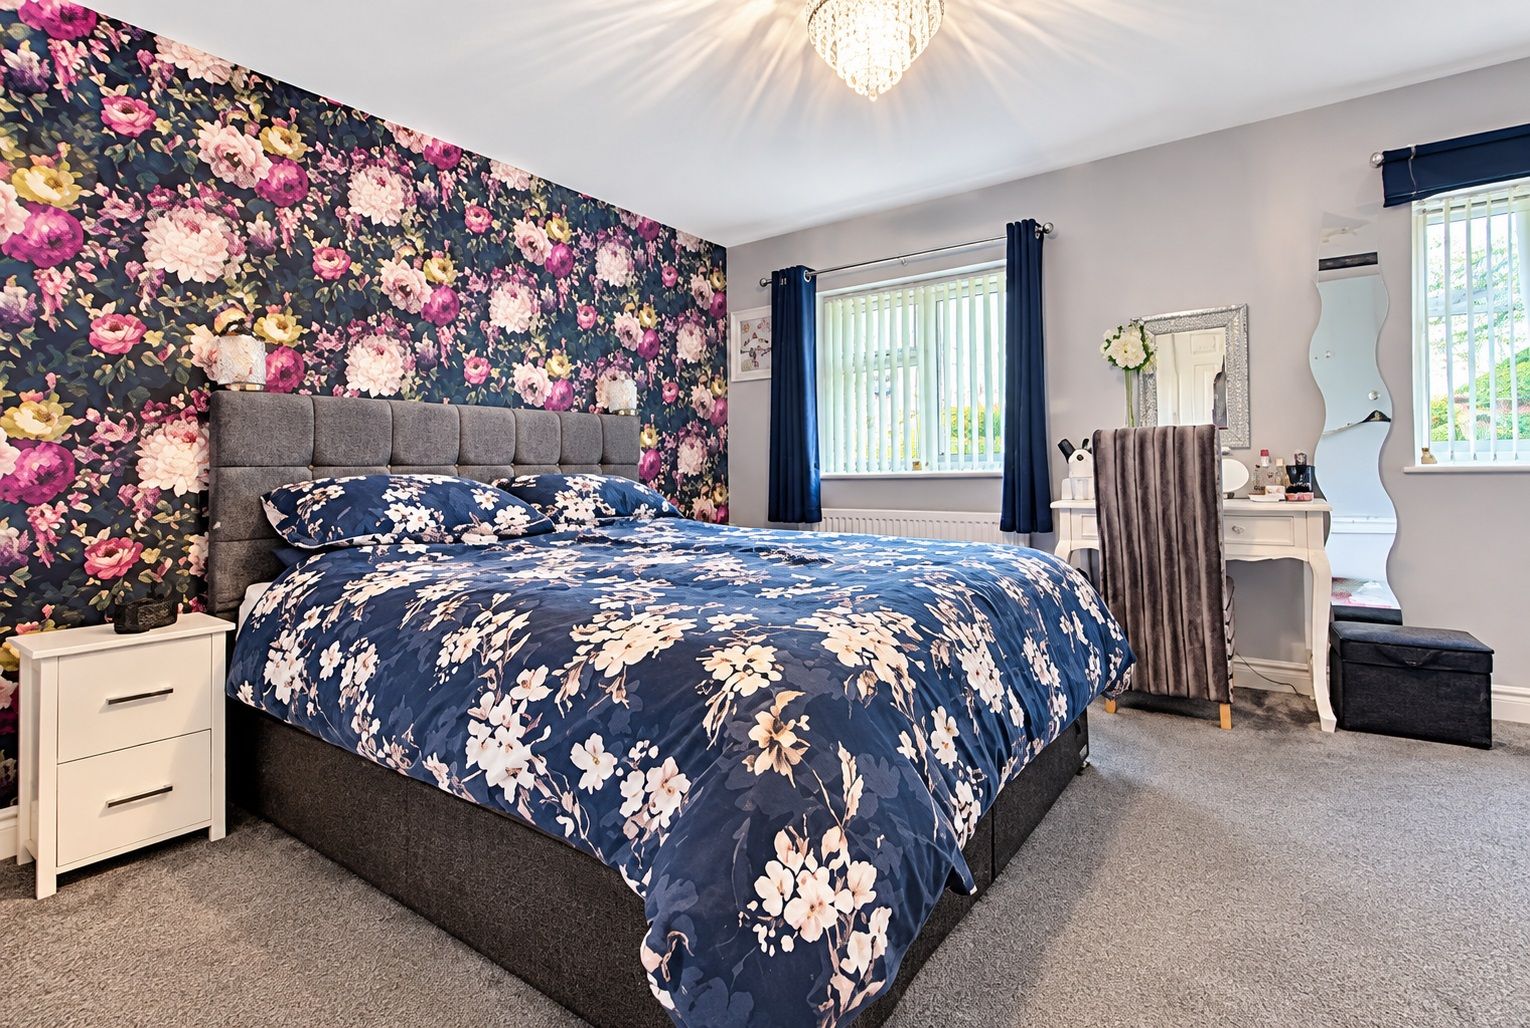
Bedroom One:
12’07 x 10’05 (3.86m x 3.18m)
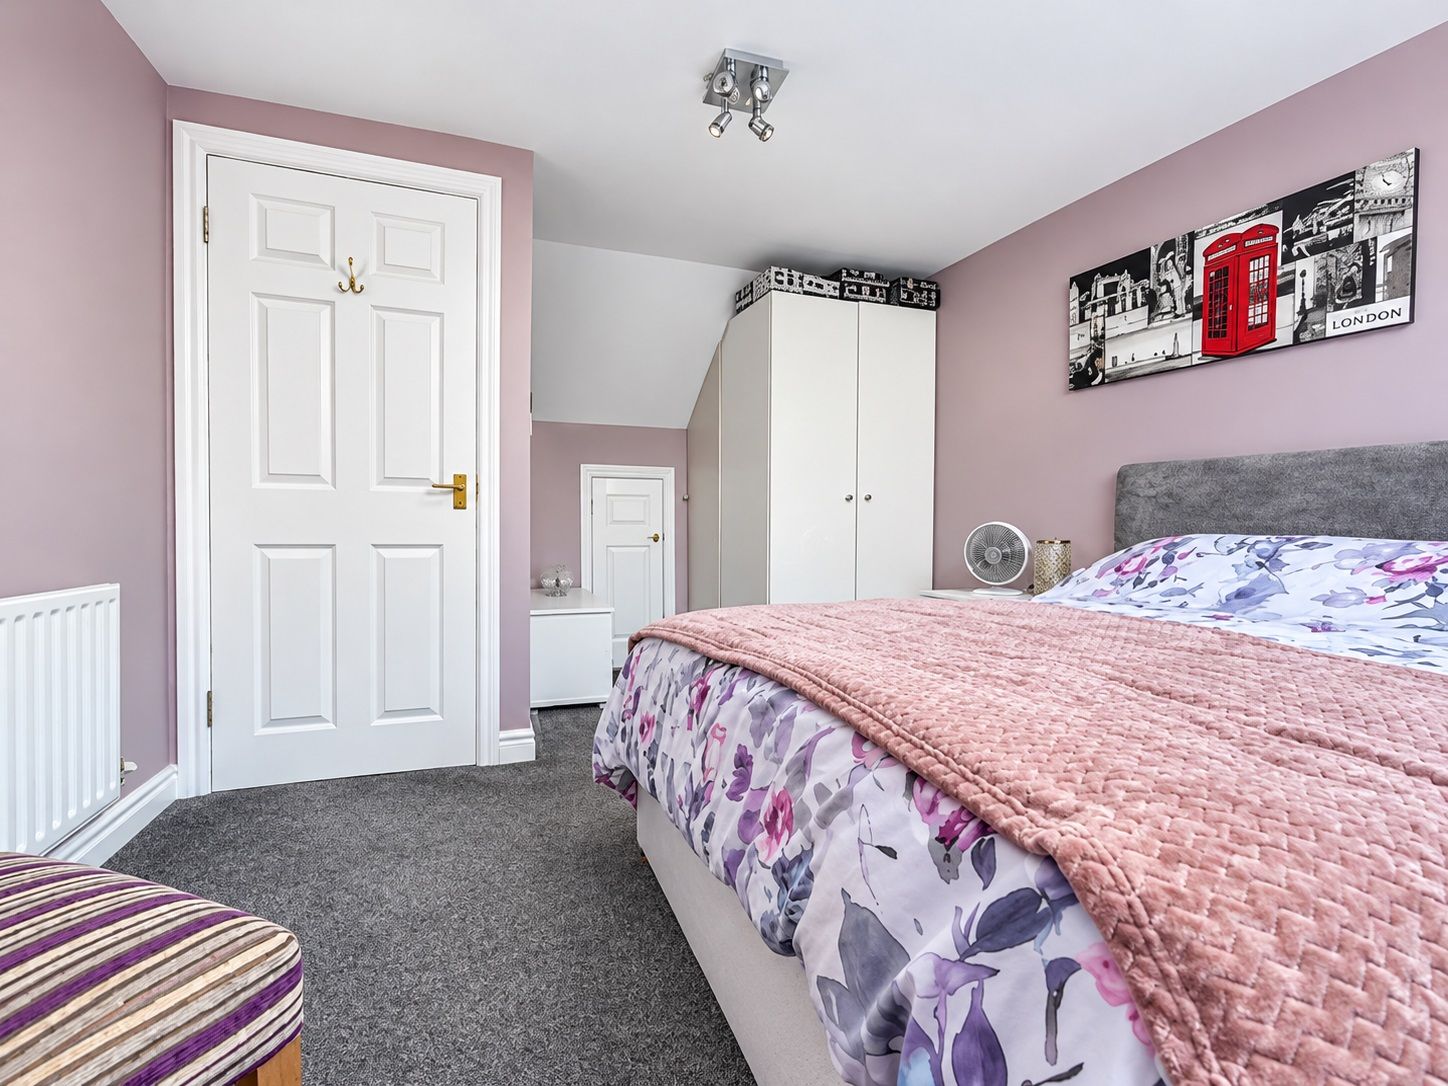
A double room of generous proportions situated to the front of the house, featuring a range of fitted bedroom furniture.
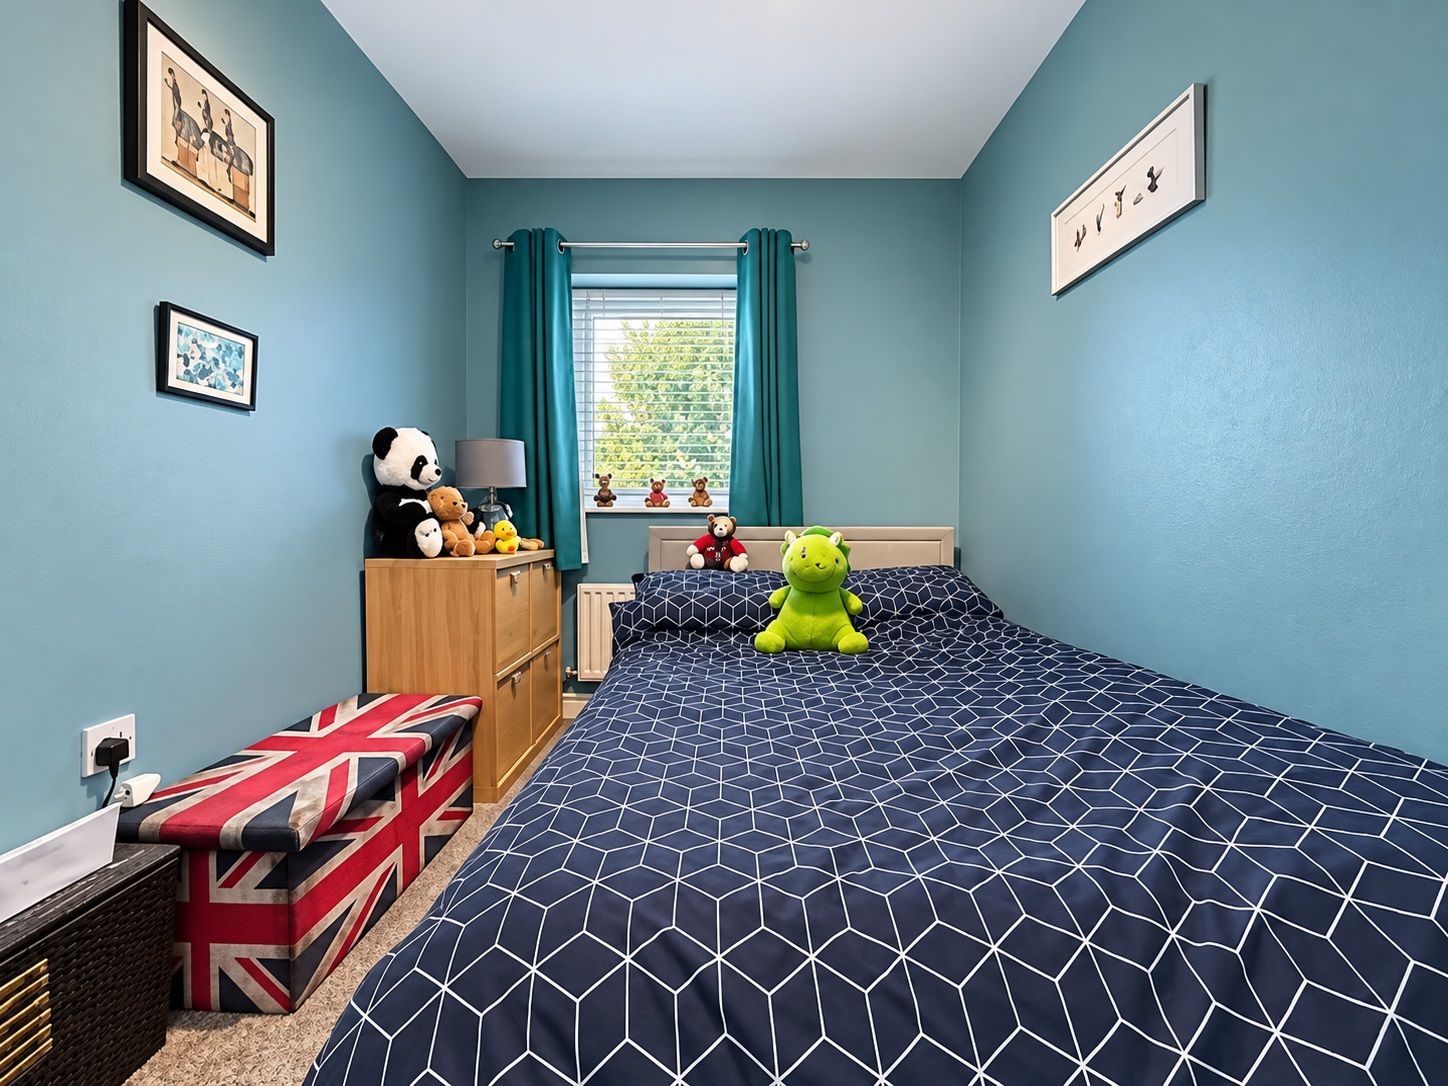
Bedroom Two:
9’08 x 7’00 (2.95m x 2.13m)
Overlooking the rear garden.
Bathroom
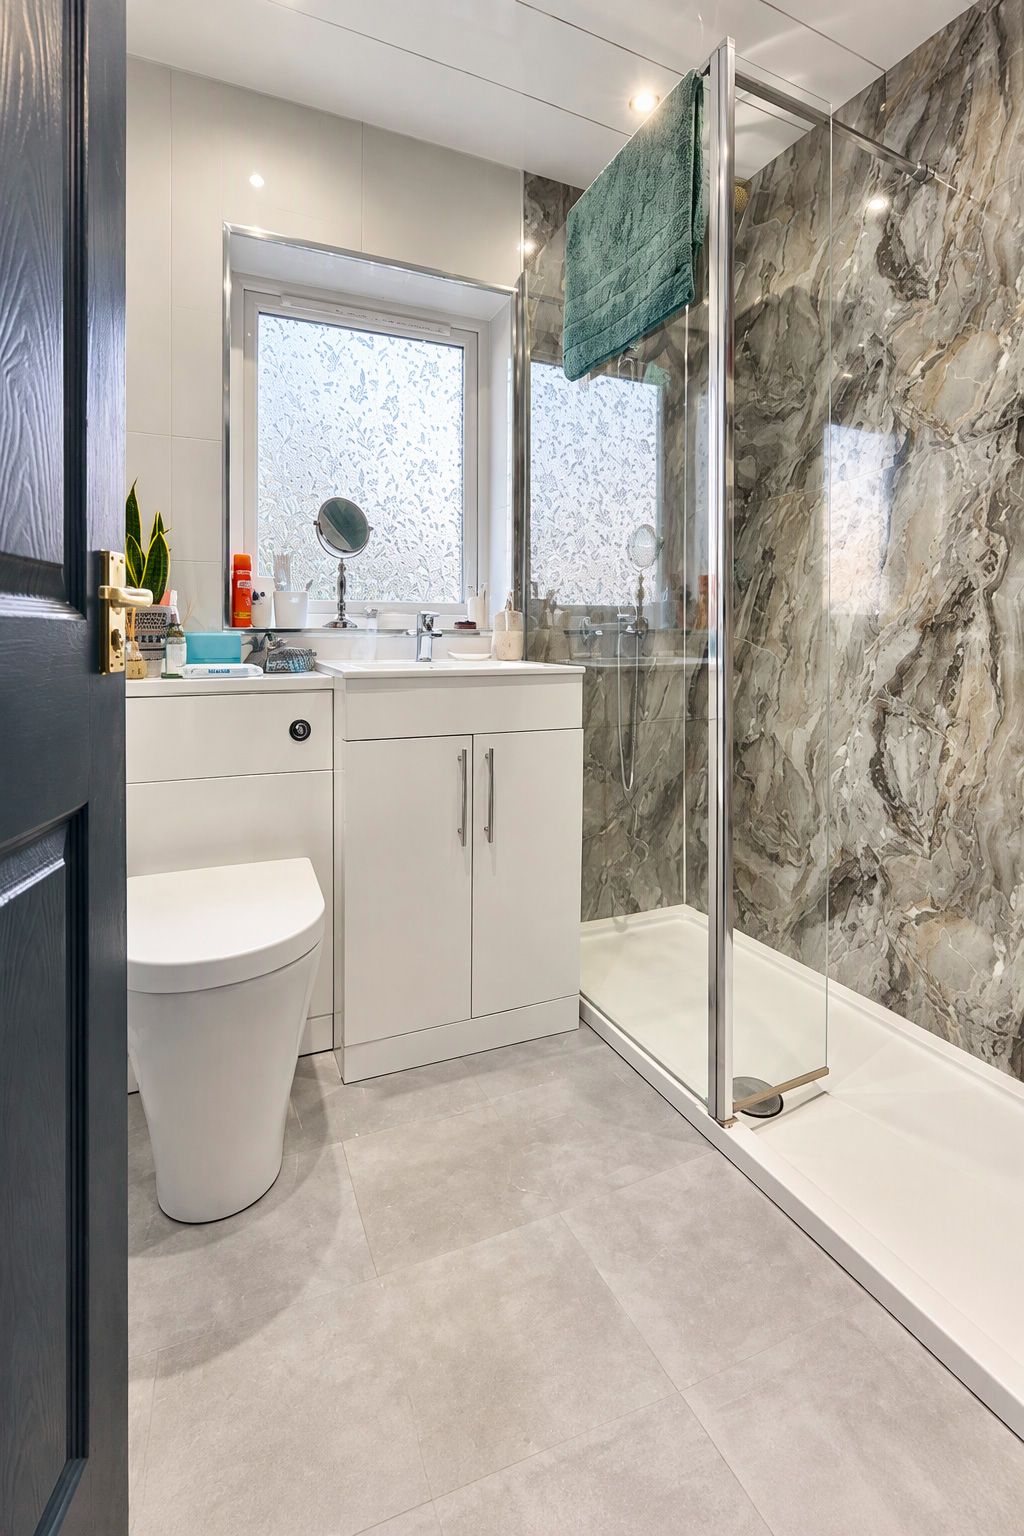
Pristine family bathroom comprising, walk in shower with rainfall and handheld units, wash hand basin inset to vanity unit and back to wall w/c/. Recessed ceiling lights and obscure double glazed window.
Second Floor Landing
Built in bookcase/storage unit and door to:
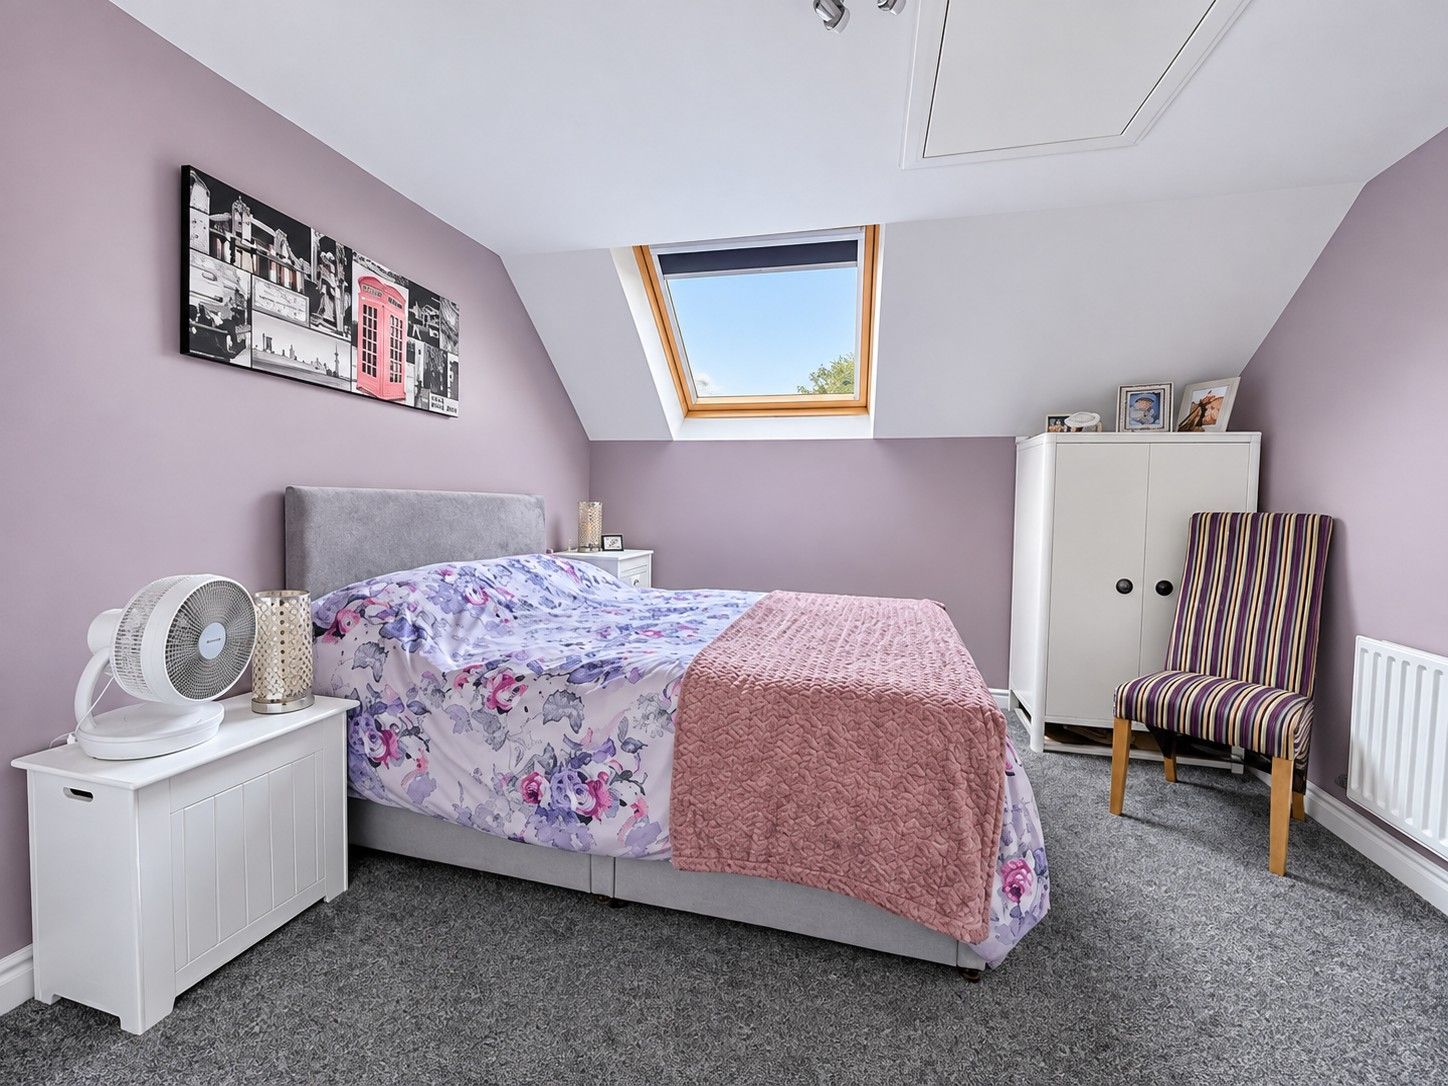
Bedroom Three:
13’09 x 10’07 (4.19m x 3.23m)
A well-proportioned bedroom with Velux window to the rear, radiator and eaves storage.
Externally
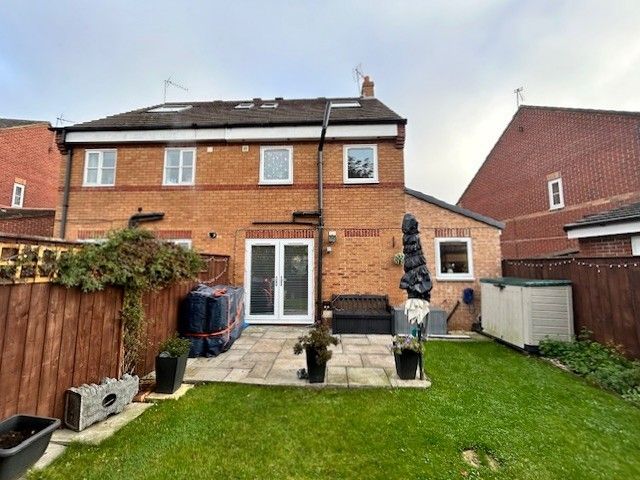
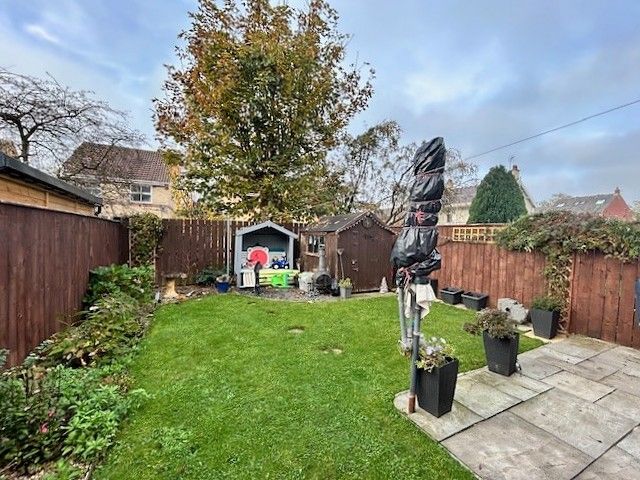
To the rear of the house there is an enclosed garden which is laid to lawn with flower borders. A paved patio provides ample space for a range of outdoor furniture.
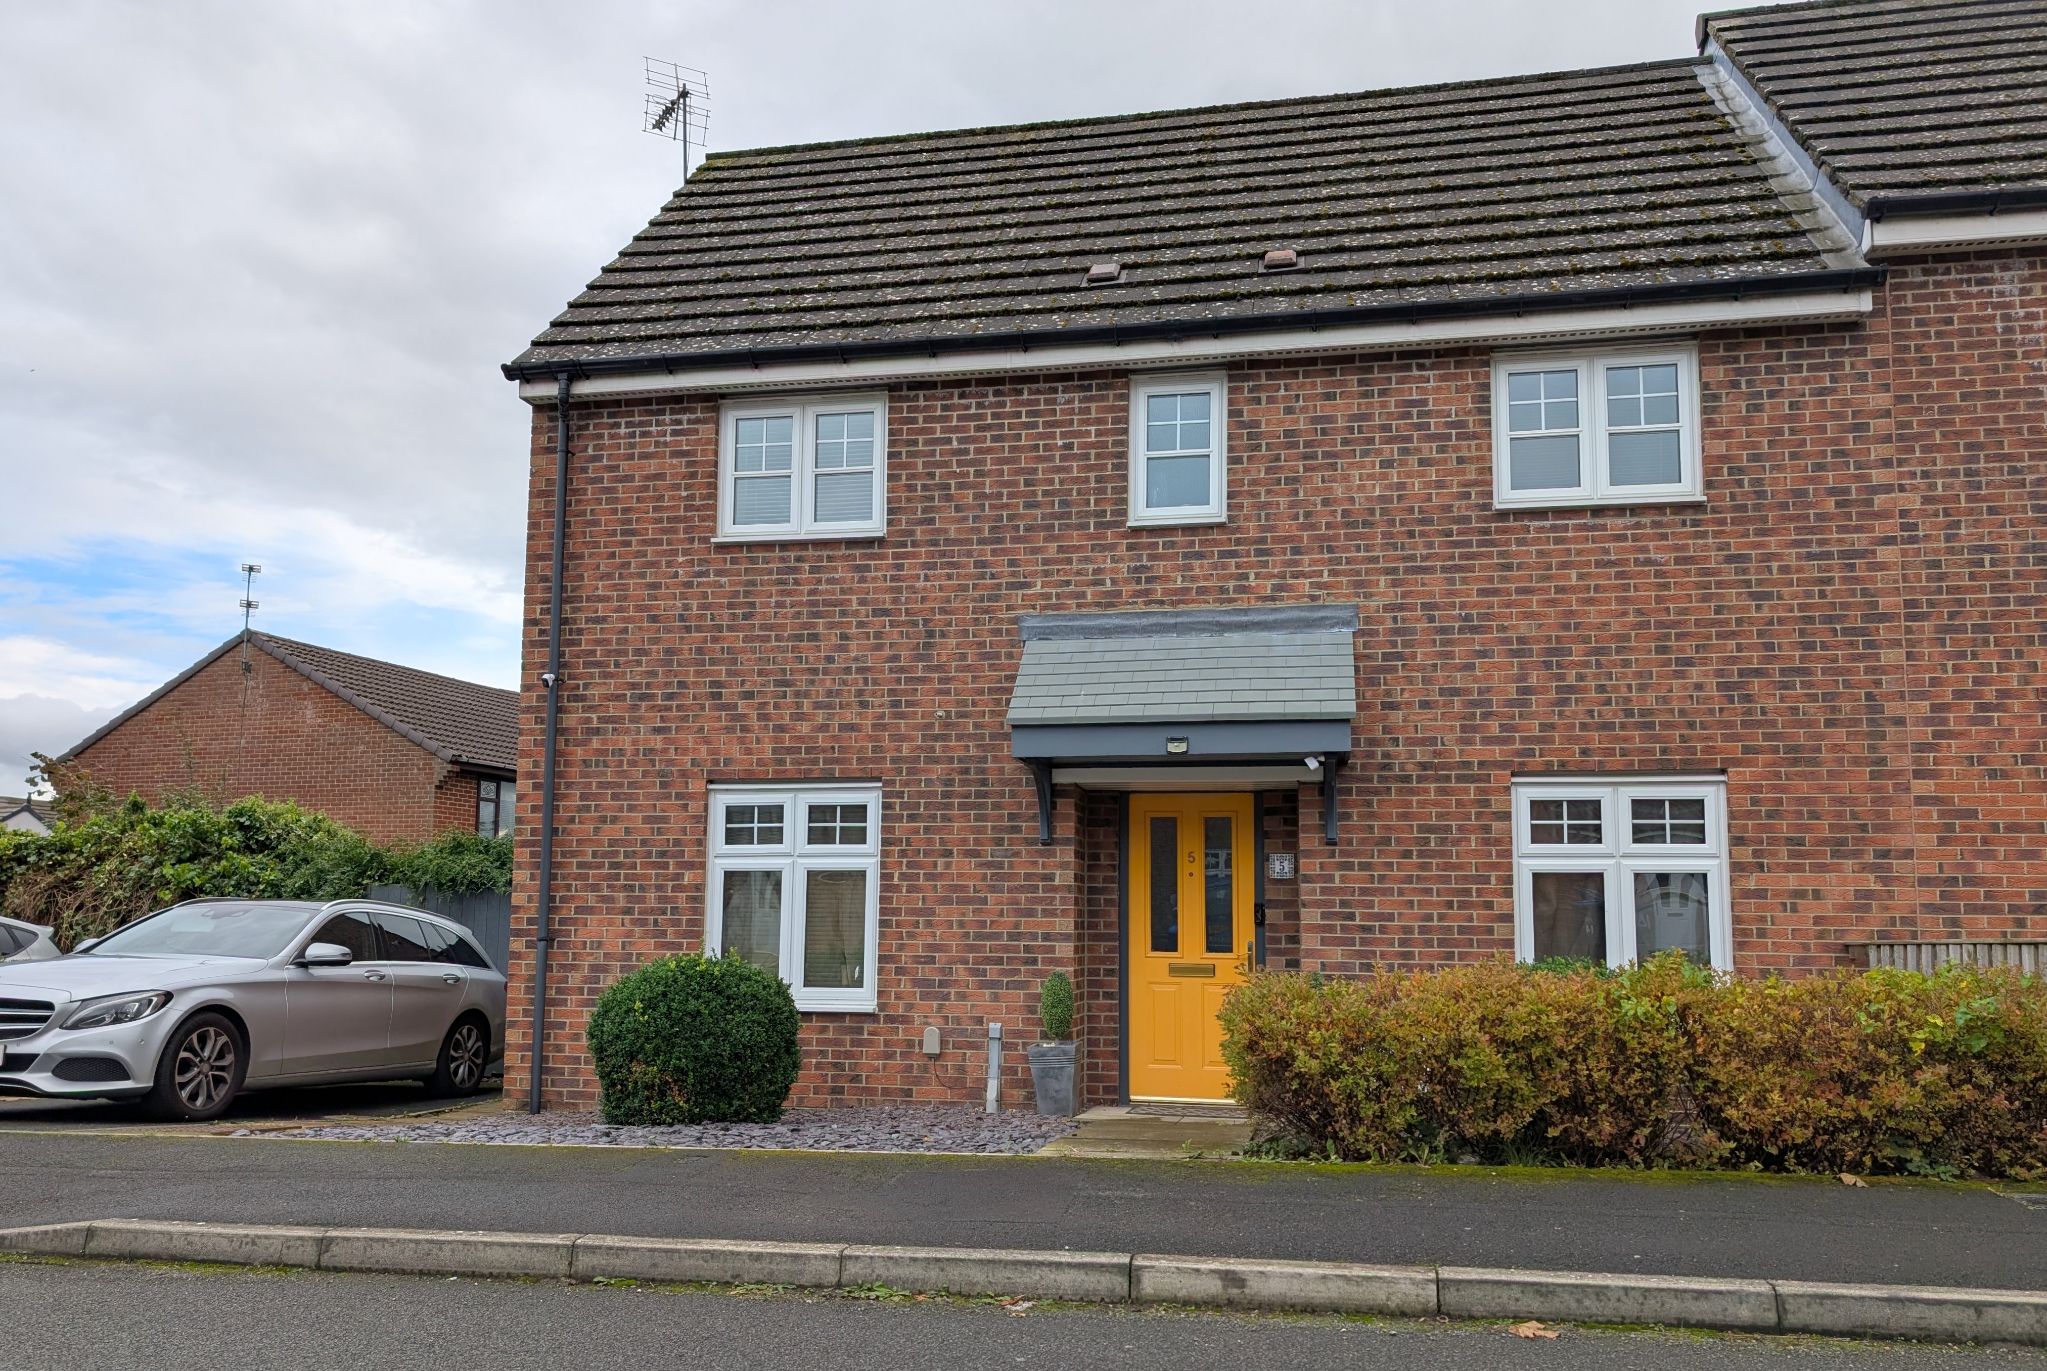
To the front, an open plan garden which is again laid to lawn. A block paved driveway provides off road parking facilities.
Introduction
*** MUST BE VIEWED *** 3 BEDROOM 3 STOREY SEMI DETACHED FAMILY HOME.....POPULAR RESIDENTIAL DEVELOPMENT.....CLOSE TO TINDALE CRESCENT RETAIL PARK.....EXCELLENT TRANSPORT LINKS.....READY TO MOVE INTO GARDENS FRONT AND REAR....OFF ROAD PARKING.....Description
Rea Estates offer to the sales market this extended Three Bedroom Semi-Detached family home, occupying a generous plot within a sought after residential cul-de-sac.St. Helens is an ideal base for commuting, being within easy reach of the A68 and A1(M) for travel both North and South and for those outdoor enthusiasts the perfect location to explore, Hamsterley Forest, Durham Dales and the Weardale Valley, which is an Area of Outstanding Natural Beauty. The ever-expanding Tindale Crescent Retail Park is a short walk away and a comprehensive range of schools, shopping and recreational facilities can be found in Bishop Auckland, with others available in Barnard Castle and Darlington, both approximately 11 miles away.
Warmed via Gas Central Heating and benefitting from uPVC Double Glazing, the internal layout briefly comprises; Entrance lobby with staircase rising to the first floor, cloakroom/wc and an impressive open plan kitchen, lounge and dining area, ideal for modern family living and entertaining.
To the first floor there is a family bathroom and two bedrooms.
A staircase rises to the second floor and bedroom three.
Externally the property has gardens front and rear. A block paved driveway provides off road parking facilities.
In our opinion this ready to move into family home, should prove of interest to a variety of purchasers and therefore an early viewing is highly recommended.
Entrance Lobby
uPVC entrance door opening to lobby with staircase rising to the first floor, central heating radiator and laminate flooring, which continues throughout the ground floor.
Lounge/Dining Room: 25’11 x 10’05 (7.90m x 3.18m)
A light and spacious open plan room with window to the front elevation and French door opening to the rear garden. Two contemporary vertical central heating radiators.
Kitchen:
20’04 x 6’03 (6.20m x 1.91m)
Fitted with a modern range of base, drawer and wall units (incorporating breakfast bar) complementary work surfaces with inset one and a half bowl sink unit. Integrated electric double eye level oven, induction hob with stainless steel extractor hood, dishwasher and wine cooler. Space and plumbing for automatic washing machine and American style fridge freezer.
Recessed ceiling lights, vertical central heating radiator and window to the front and rear elevations.
Cloakroom/Wc
Comprising, low level w/c and wash hand basin inset to vanity unit.
First Floor Landing
Window to the side elevation, storage cupboard and staircase rising to the second floor.
Bedroom One:
12’07 x 10’05 (3.86m x 3.18m)
A double room of generous proportions situated to the front of the house, featuring a range of fitted bedroom furniture.
Bedroom Two:
9’08 x 7’00 (2.95m x 2.13m)
Overlooking the rear garden.
Bathroom
Pristine family bathroom comprising, walk in shower with rainfall and handheld units, wash hand basin inset to vanity unit and back to wall w/c/. Recessed ceiling lights and obscure double glazed window.
Second Floor Landing
Built in bookcase/storage unit and door to:
Bedroom Three:
13’09 x 10’07 (4.19m x 3.23m)
A well-proportioned bedroom with Velux window to the rear, radiator and eaves storage.
Externally
To the rear of the house there is an enclosed garden which is laid to lawn with flower borders. A paved patio provides ample space for a range of outdoor furniture.
To the front, an open plan garden which is again laid to lawn. A block paved driveway provides off road parking facilities.
3
1
1
Mobile link
Scan this QR code to go directly to this property on your phone.
Contact the agent
- Rea Estates Property Sales & Lettings — Bishop Auckland Sales
-
50b Princes Street
Bishop Auckland ,
Durham,
County Durham - 01388 607780
- Email agent
Stamp duty estimate
Mortgage calculator
Similar properties

More information
The graph shows the current stated energy efficiency for this property.
The higher the rating the lower your fuel bills are likely to be.
The potential rating shows the effect of undertaking the recommendations in the EPC document.
The average energy efficiency rating for a dwelling in England and Wales is band D (rating 60).
Arrange a viewing
Contains HM Land Registry data © Crown copyright and database right 2020. This data is licensed under the Open Government Licence v3.0.


