
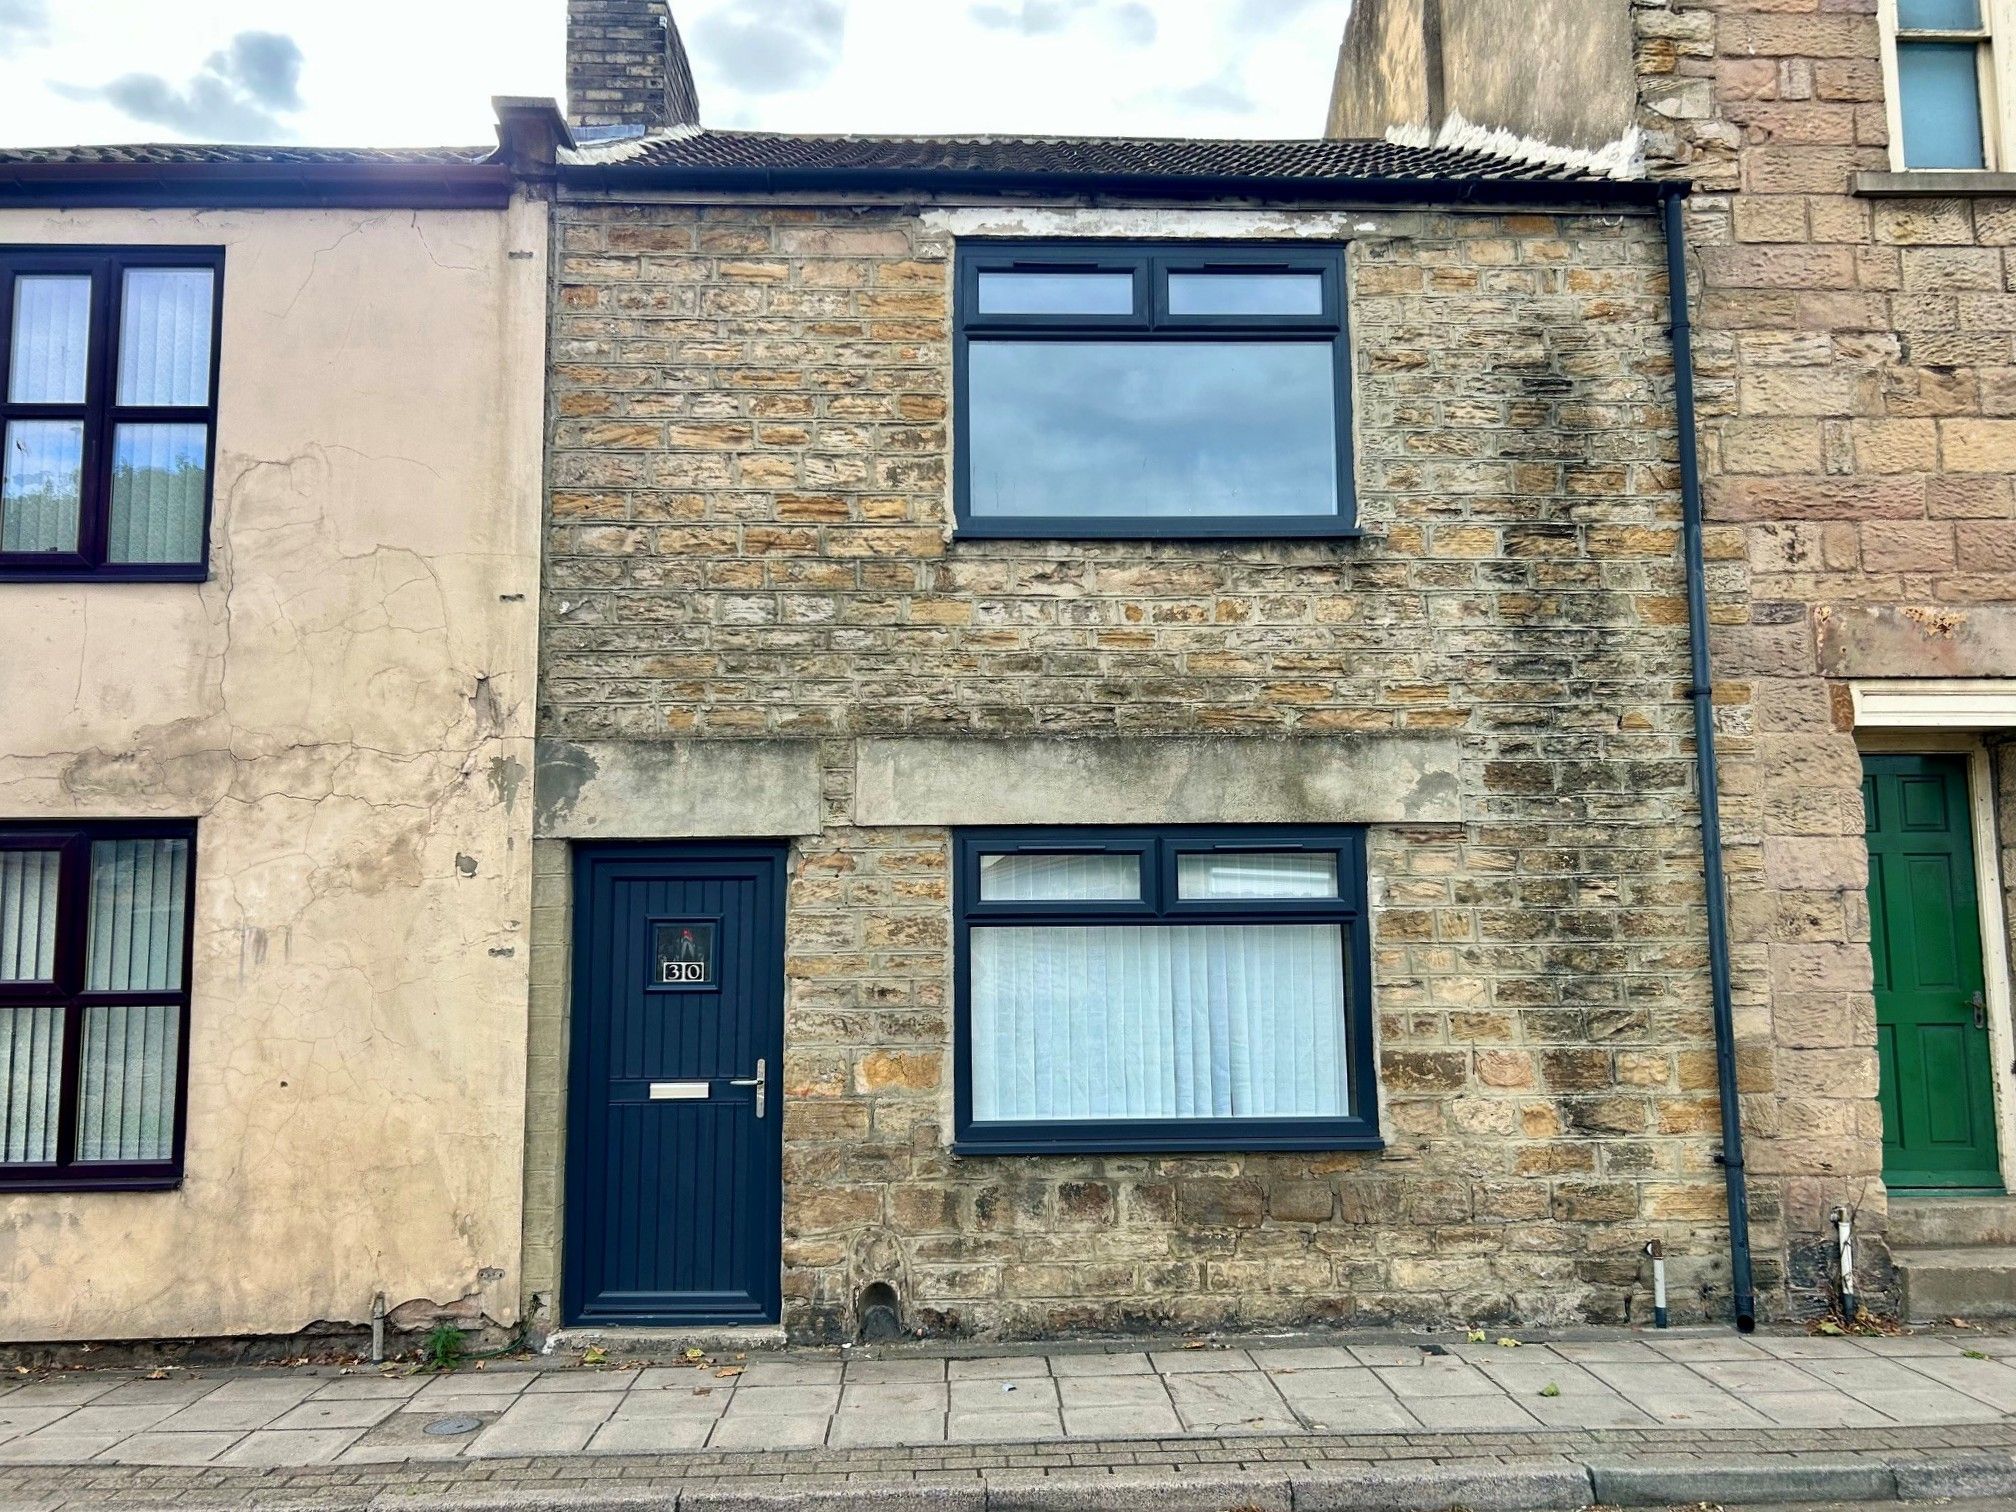
Chapel Street, Durham, DL14 2 bedroom mid terraced house For Sale in West Auckland
Property features
-
2 Bed Mid Terrace
-
Close To Local Amenities and Retail Park
-
Excellent Transport Links
-
Gas Central Heating
-
Double Glazing
-
Ideal First Time Buy or Investment
-
No Onward Chain
Property overview
Introduction
*** IDEAL FIRST TIME BUY ***
2 Bed Mid Terrace.....Close To Tindale Crescent Retail Park.....Excellent Transport Links.....Gas Central Heating.....Double Glazing.....No Onward Chain
Description
Rea Estates offer to the sales market this deceptively spacious 2 Bedroom Mid Terrace property situated with the village of West Auckland, which is famously the 'Home of the First World Cup', as its football team were the winners of the Sir Thomas Lipton Trophy, one of the first international footballing competitions.West Auckland is an ideal base for commuting, being within easy reach of the A68 and A1(M) for travel both North and South and for those outdoor enthusiasts the perfect location to explore, Hamsterley Forest, Durham Dales and the Weardale Valley, which is an Area of Outstanding Natural Beauty. The ever-expanding Tindale Crescent Retail Park is a short drive away and a comprehensive range of schools, shopping and recreational facilities can be found in Bishop Auckland, with others available in Barnard Castle and Darlington, both approximately 11 miles away.
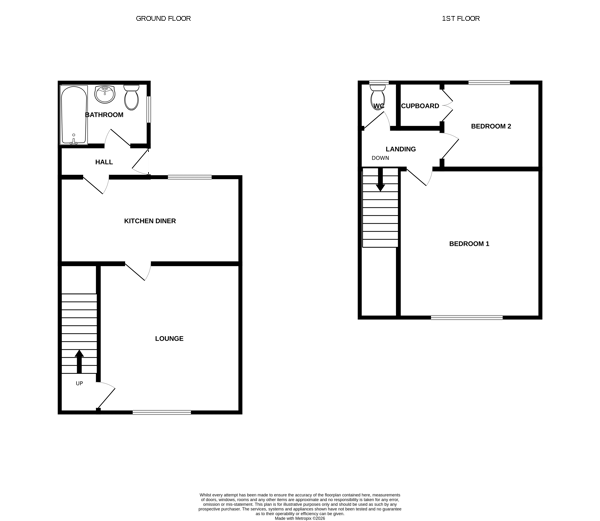
Warmed via Gas Central Heating and benefitting from uPVC Double Glazing, the internal layout briefly comprises; Entrance Lobby with staircase rising to the first floor, a well-proportioned, Lounge, Kitchen Diner, Inner hallway and Family Bathroom.
To the first floor there are Two Bedrooms and a Cloakroom/Wc.
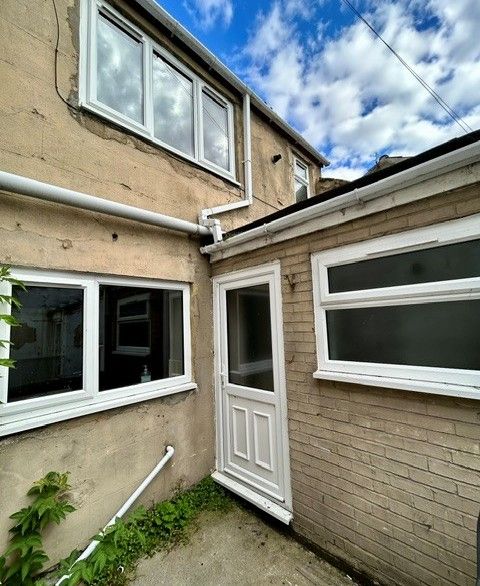
Externally to the rear of the house there is a communal courtyard.
In our opinion this property, which is offered for sale with no onward chain, should prove of interest to a variety of purchasers and therefore an early viewing is highly recommended.
Entrance Lobby
Glazed entrance door opening to lobby with staircase rising to the first floor. Door to:
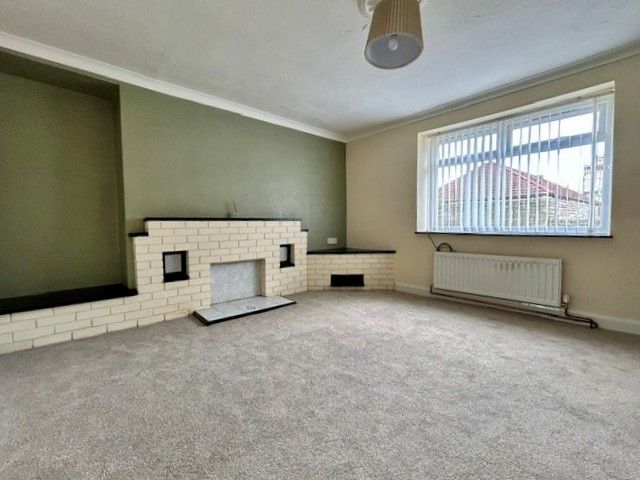
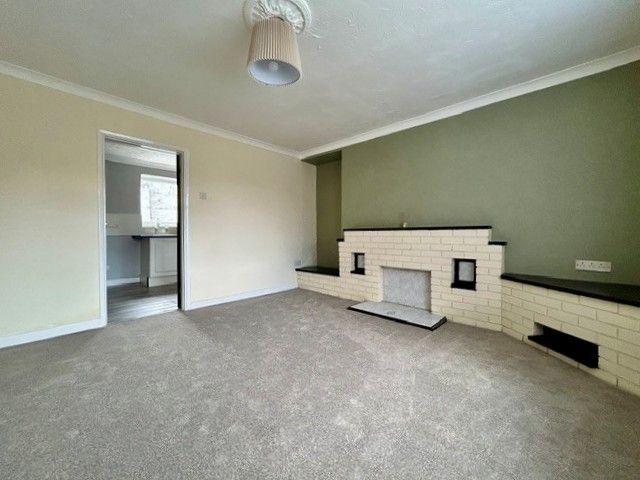
Lounge:
12’11 x 12’03 (3.94m x 3.73m)
A room of generous proportions with cornice and ceiling rose, radiator, window to the front elevation and door to kitchen diner.
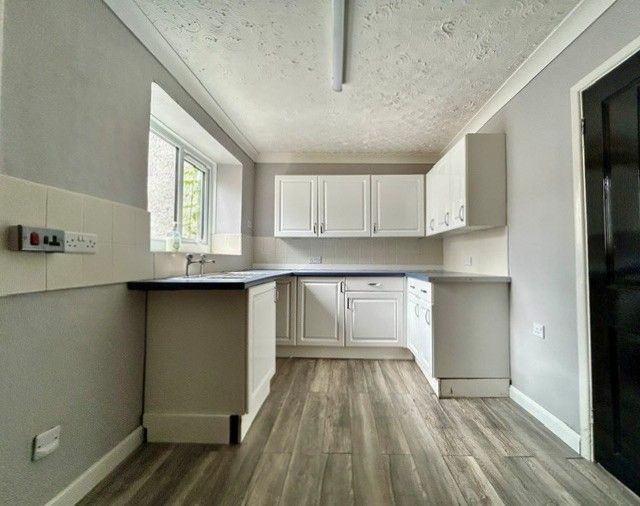
Kitchen Diner:
15’7 x 7’02 (4.75m x 2.18m)
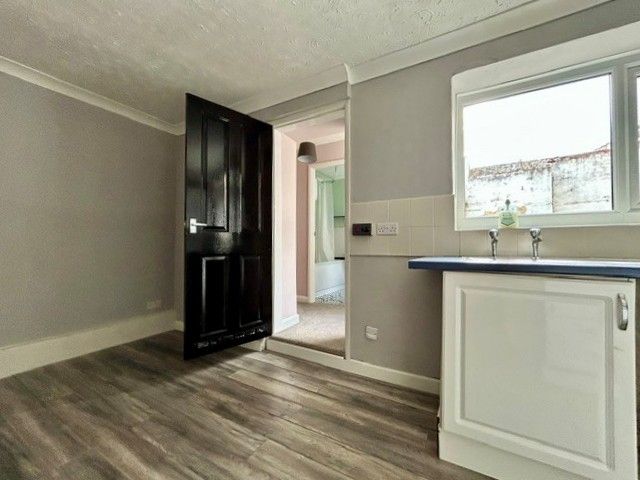
Fitted with a range of base and wall units, laminated work surfaces with inset stainless steel sink unit and tiled splash backs, space and plumbing for washing machine, free standing electric cooker point. Cornice, window to the rear elevation, laminate flooring and door to inner hallway.
Inner Hallway
Radiator, external door opening to the rear yard and door to bathroom.
Bathroom:
7’3 x 5’5 (2.21m x 1.65m)
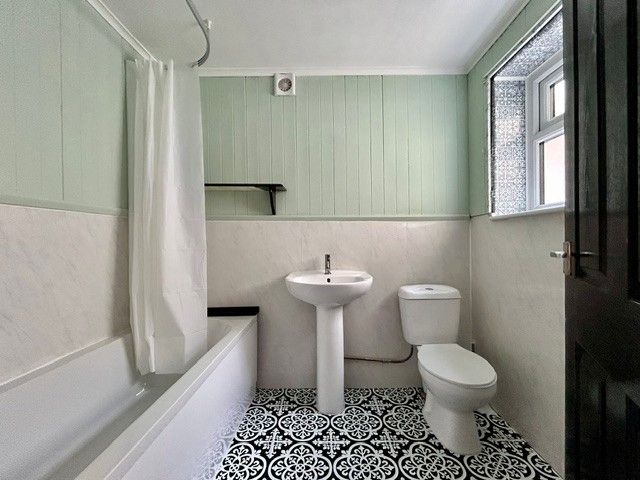
Electric shower over panelled bath, pedestal wash hand basin and low-level w/c. Obscure double glazed window and radiator.
Bedroom One:
12’11 x 12’5 (3.94 x 3.78m)
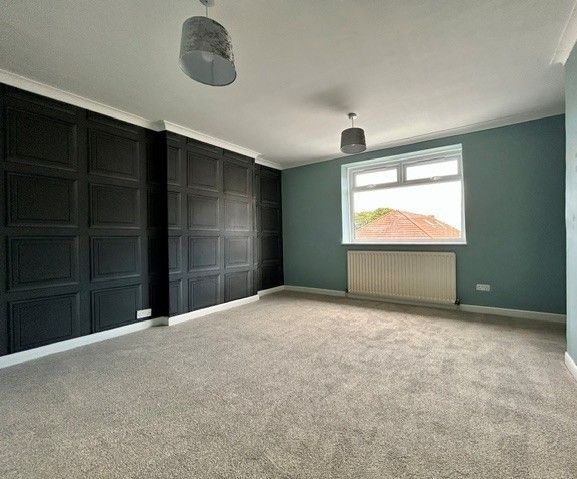
An extremely spacious room providing ample space for a range of free-standing bedroom furniture. Cornice, radiator and window to the front elevation.
Bedroom Two:
9’2 x 7’9 (2.79m x 2.36m)
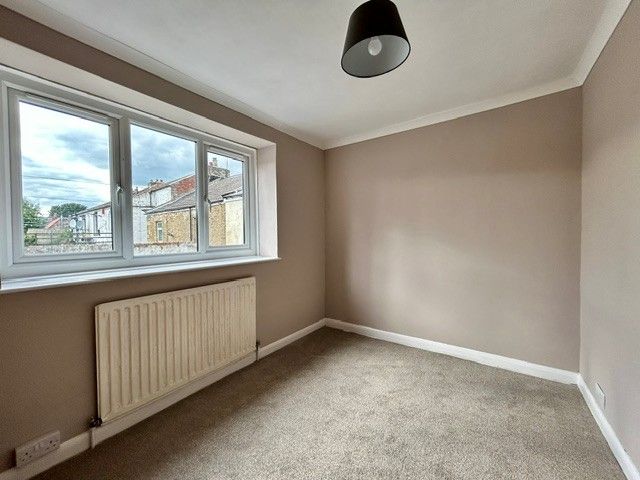
Ample sized second bedroom which overlooks the rear of the house. Cornice, radiator and built in storage cupboard housing gas central heating boiler.
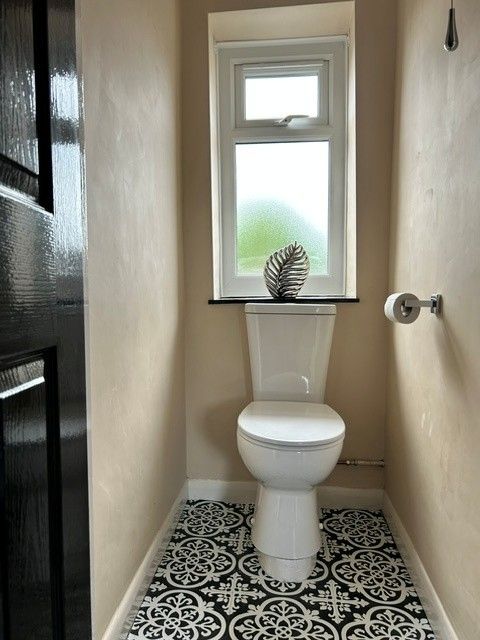
W/c
Fitted with a low-level w/c. Obscure double glazed window to the rear elevation.
Externally
To the rear of the house there is a communal courtyard.
Introduction
*** IDEAL FIRST TIME BUY *** 2 Bed Mid Terrace.....Close To Tindale Crescent Retail Park.....Excellent Transport Links.....Gas Central Heating.....Double Glazing.....No Onward ChainDescription
Rea Estates offer to the sales market this deceptively spacious 2 Bedroom Mid Terrace property situated with the village of West Auckland, which is famously the 'Home of the First World Cup', as its football team were the winners of the Sir Thomas Lipton Trophy, one of the first international footballing competitions.West Auckland is an ideal base for commuting, being within easy reach of the A68 and A1(M) for travel both North and South and for those outdoor enthusiasts the perfect location to explore, Hamsterley Forest, Durham Dales and the Weardale Valley, which is an Area of Outstanding Natural Beauty. The ever-expanding Tindale Crescent Retail Park is a short drive away and a comprehensive range of schools, shopping and recreational facilities can be found in Bishop Auckland, with others available in Barnard Castle and Darlington, both approximately 11 miles away.
Warmed via Gas Central Heating and benefitting from uPVC Double Glazing, the internal layout briefly comprises; Entrance Lobby with staircase rising to the first floor, a well-proportioned, Lounge, Kitchen Diner, Inner hallway and Family Bathroom.
To the first floor there are Two Bedrooms and a Cloakroom/Wc.
Externally to the rear of the house there is a communal courtyard.
In our opinion this property, which is offered for sale with no onward chain, should prove of interest to a variety of purchasers and therefore an early viewing is highly recommended.
Entrance Lobby
Glazed entrance door opening to lobby with staircase rising to the first floor. Door to:
Lounge:
12’11 x 12’03 (3.94m x 3.73m)
A room of generous proportions with cornice and ceiling rose, radiator, window to the front elevation and door to kitchen diner.
Kitchen Diner:
15’7 x 7’02 (4.75m x 2.18m)
Fitted with a range of base and wall units, laminated work surfaces with inset stainless steel sink unit and tiled splash backs, space and plumbing for washing machine, free standing electric cooker point. Cornice, window to the rear elevation, laminate flooring and door to inner hallway.
Inner Hallway
Radiator, external door opening to the rear yard and door to bathroom.
Bathroom:
7’3 x 5’5 (2.21m x 1.65m)
Electric shower over panelled bath, pedestal wash hand basin and low-level w/c. Obscure double glazed window and radiator.
Bedroom One:
12’11 x 12’5 (3.94 x 3.78m)
An extremely spacious room providing ample space for a range of free-standing bedroom furniture. Cornice, radiator and window to the front elevation.
Bedroom Two:
9’2 x 7’9 (2.79m x 2.36m)
Ample sized second bedroom which overlooks the rear of the house. Cornice, radiator and built in storage cupboard housing gas central heating boiler.
W/c
Fitted with a low-level w/c. Obscure double glazed window to the rear elevation.
Externally
To the rear of the house there is a communal courtyard.
2
2
1
Mobile link
Scan this QR code to go directly to this property on your phone.
Contact the agent
- Rea Estates Property Sales — Bishop Auckland
-
50b Princes Street
Bishop Auckland ,
Durham,
County Durham
DL14 7EQ - 01388 607780
- Email agent
Stamp duty estimate
Mortgage calculator
Similar properties

Arrange a viewing
Contains HM Land Registry data © Crown copyright and database right 2020. This data is licensed under the Open Government Licence v3.0.


